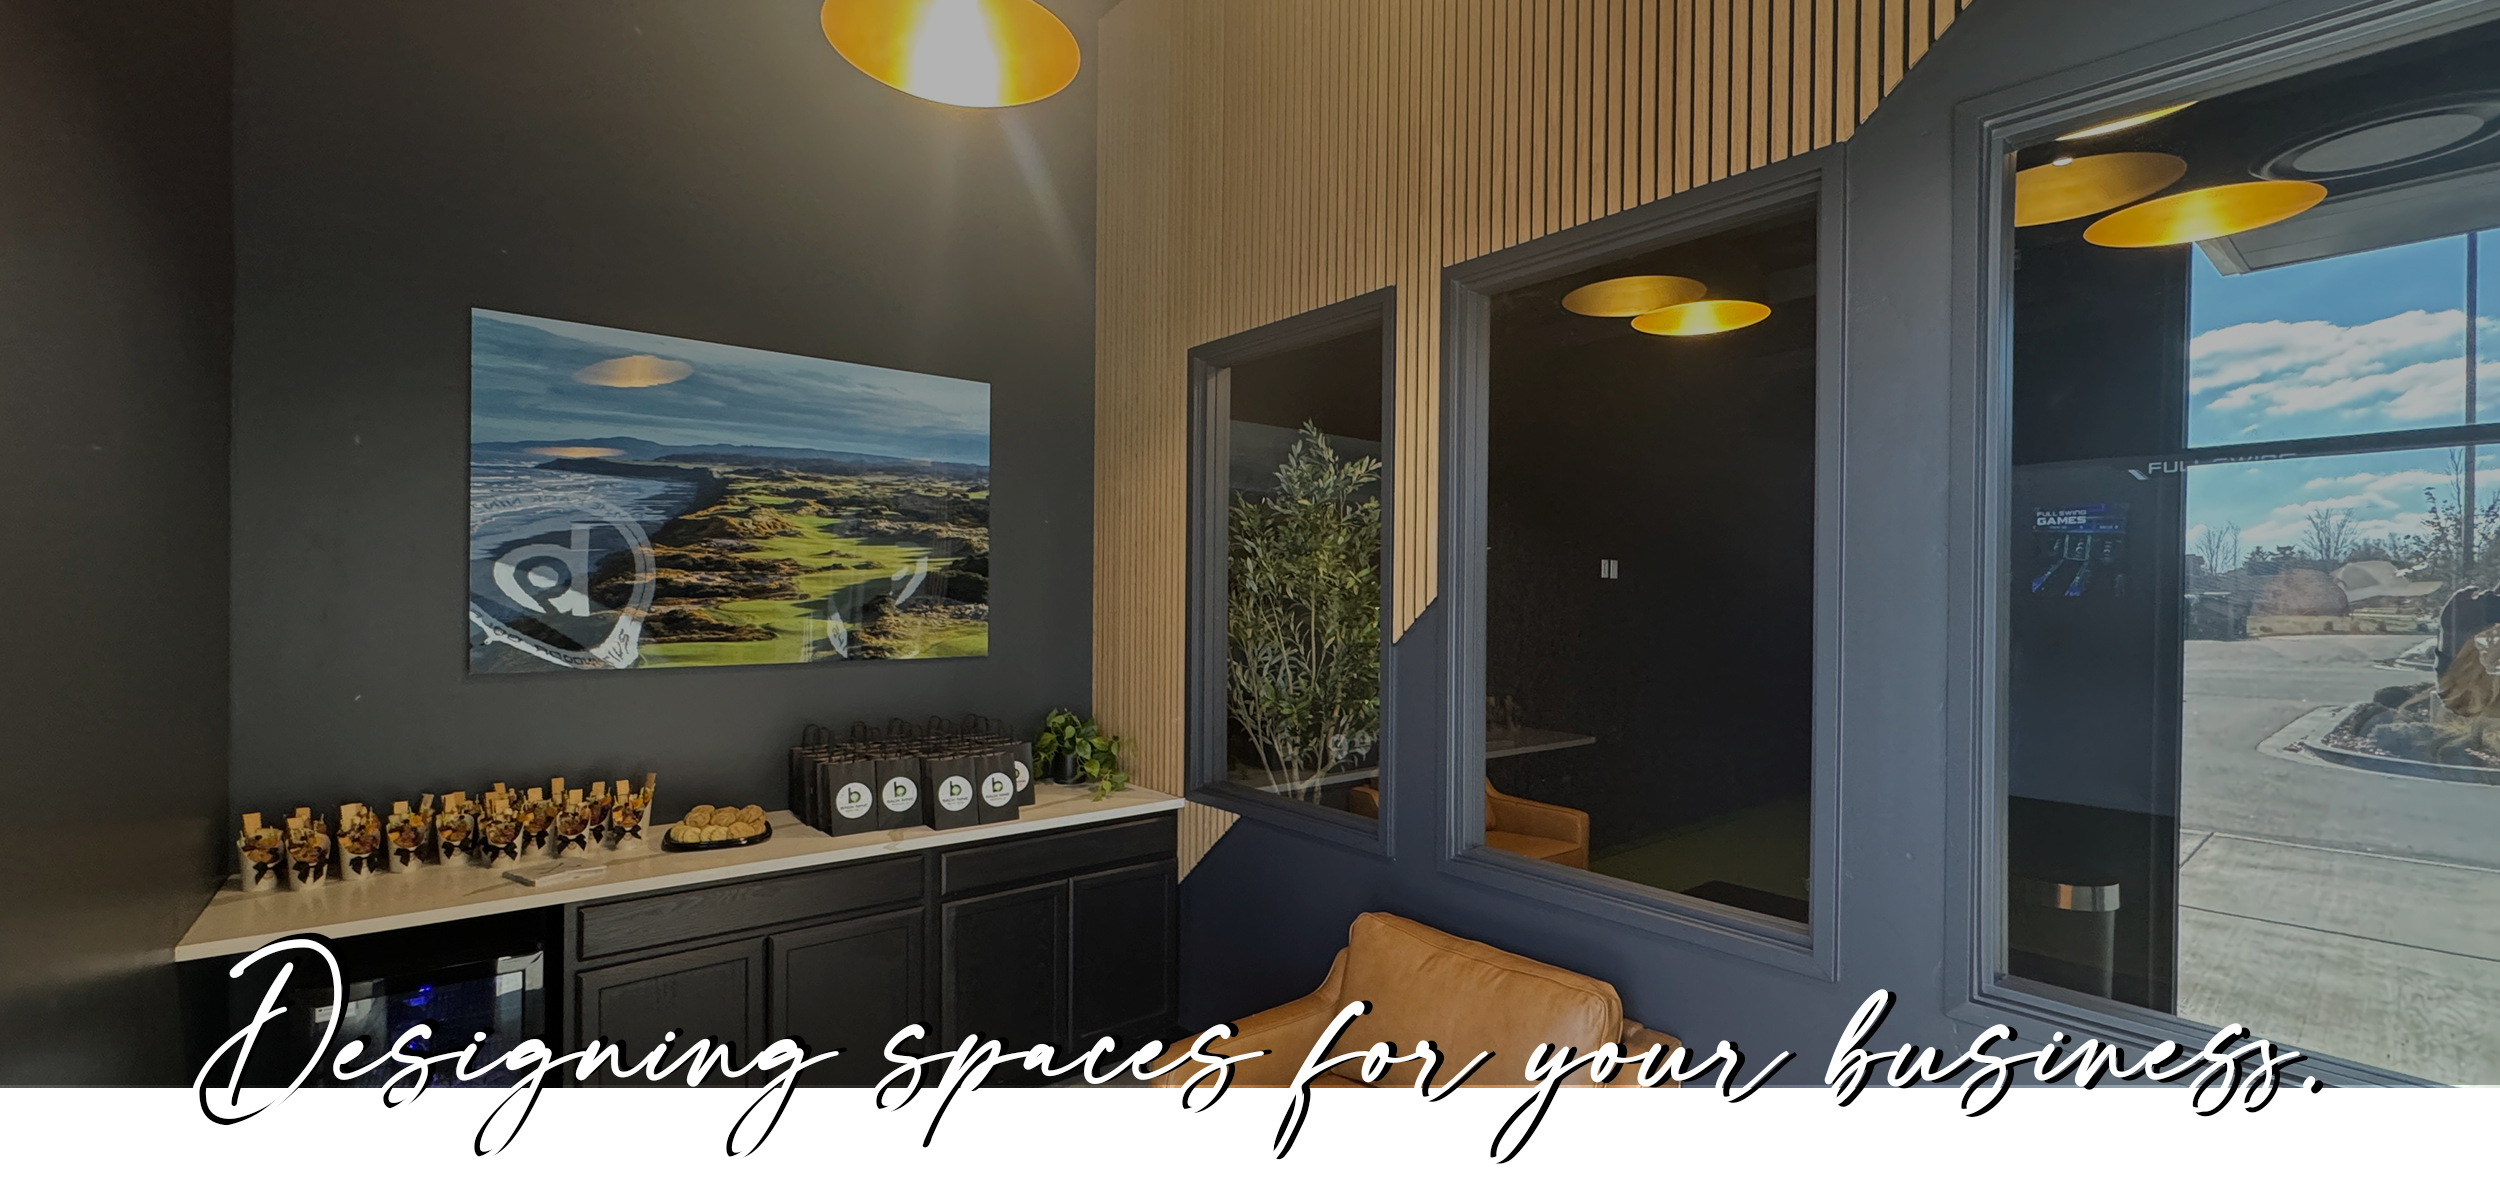
Commercial Architecture & Integrated Interior Design
Ground-up Commercial Developments to high-impact Tenant Improvements across Idaho and Arizona.
At Studio H Architects, we combine technical grit with creative precision to deliver commercial environments that elevate brands and maximize property value. Whether navigating complex entitlements for a ground-up development or designing custom interior buildouts for bars, restaurants, and corporate spaces, our integrated team handles everything from initial feasibility to final FF&E selection.
Project
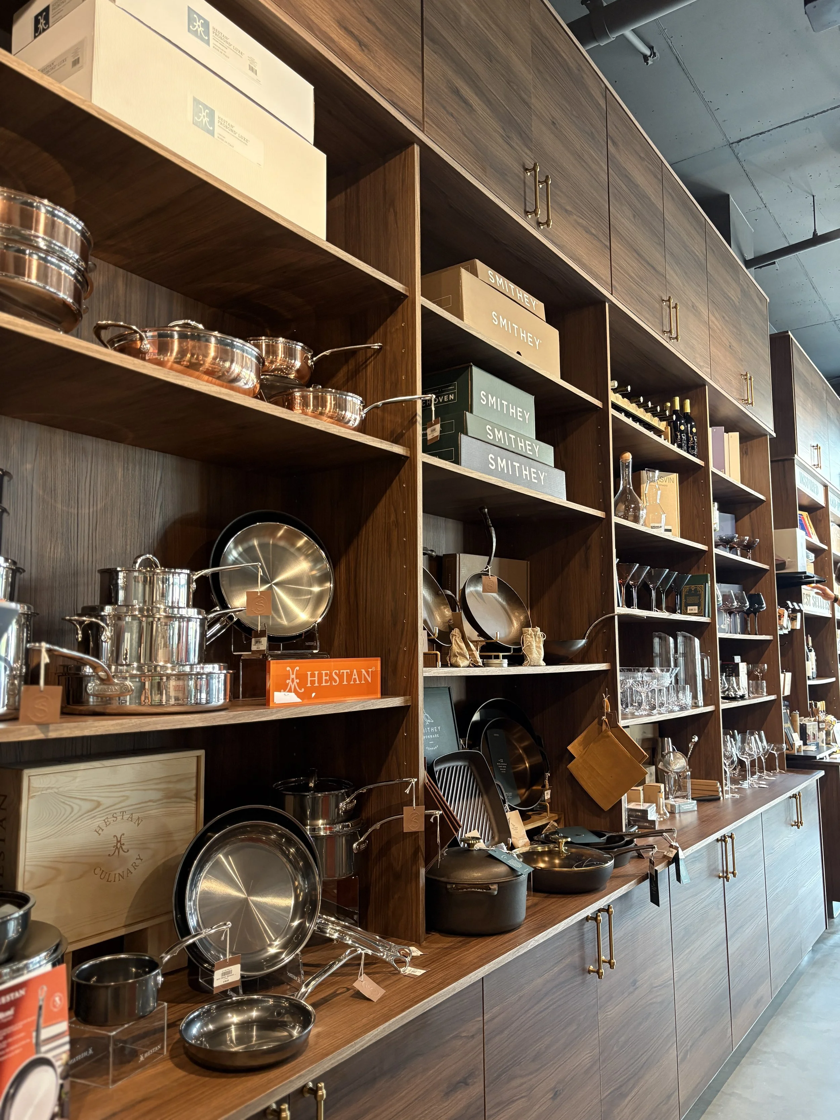
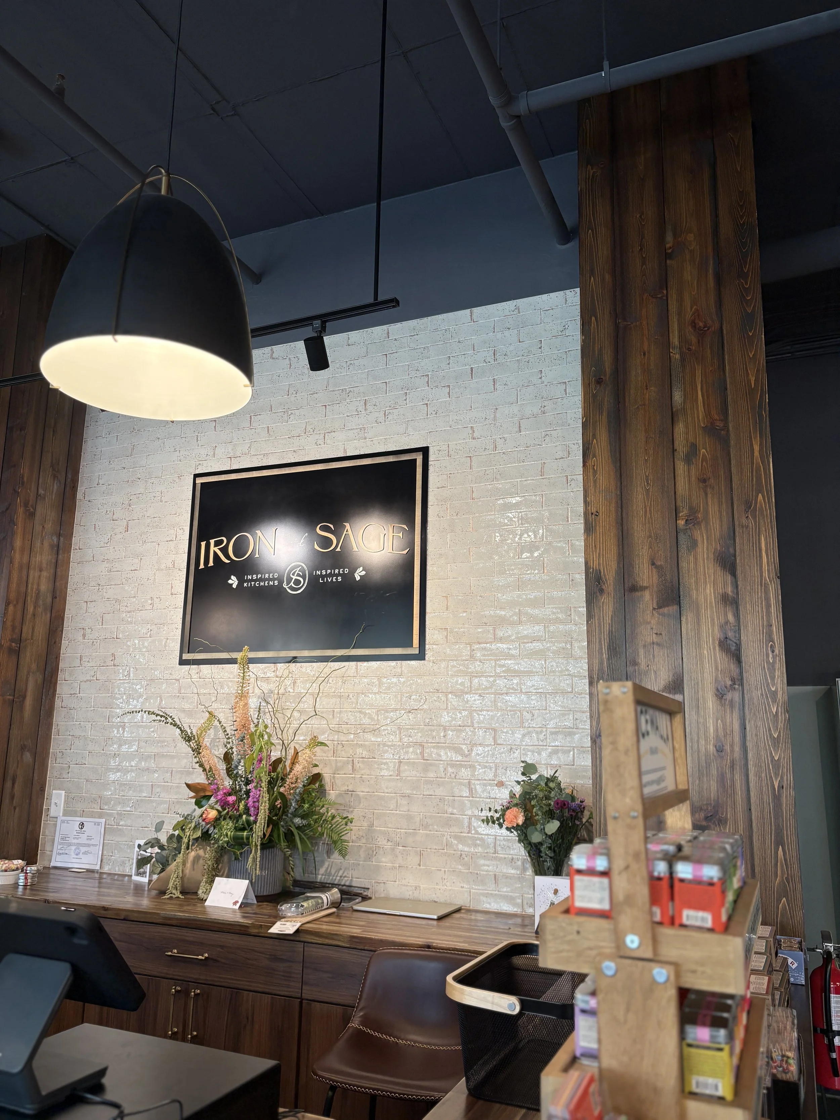
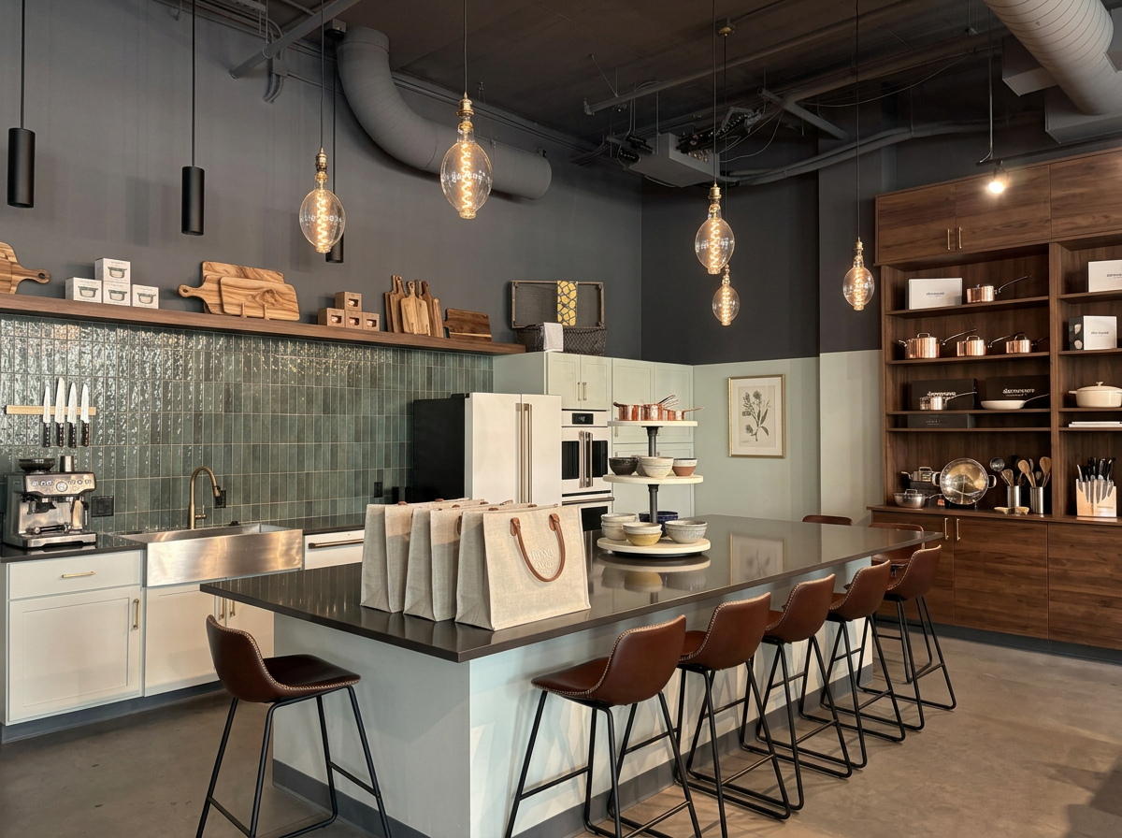
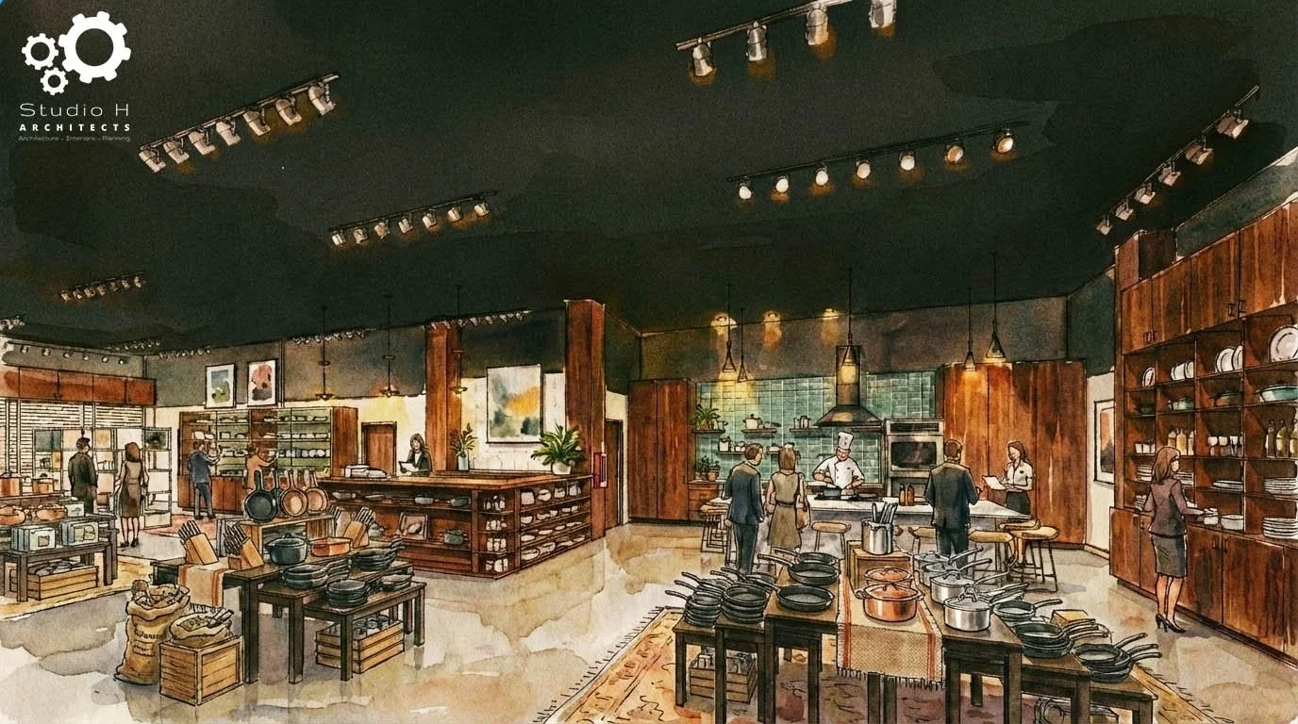
Iron & Sage Kitchen Co. in Eagle, Idaho
Year
2026
Designed as a gathering space for food lovers and home cooks alike, Iron & Sage Kitchen Co. combines curated retail space with an interactive demo kitchen. Our architecture and interior design highlight rich textures, intuitive layout flow, and a warm, inviting atmosphere tailored for community, learning, and discovery.
Project
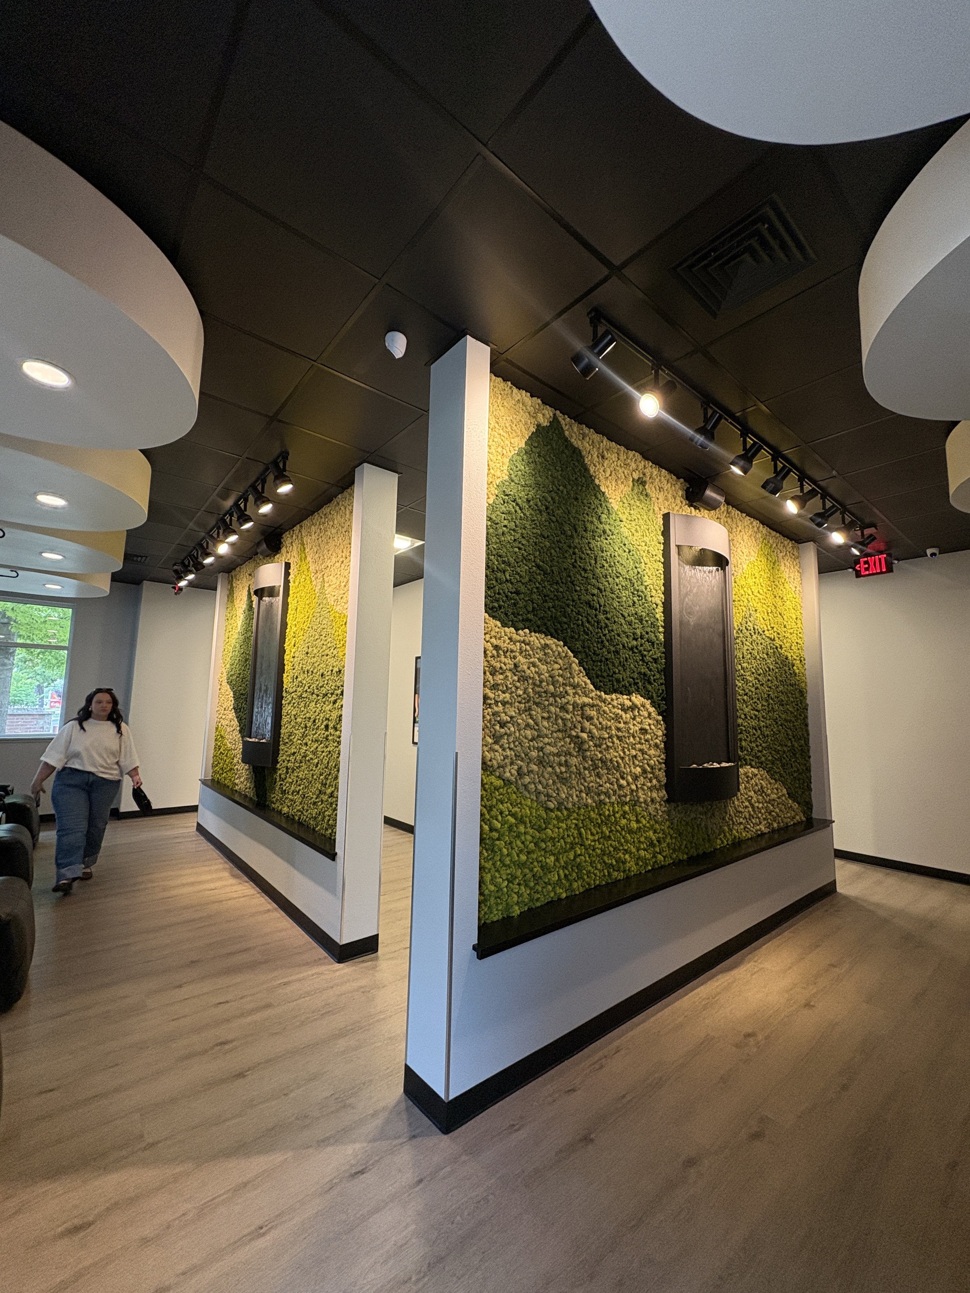
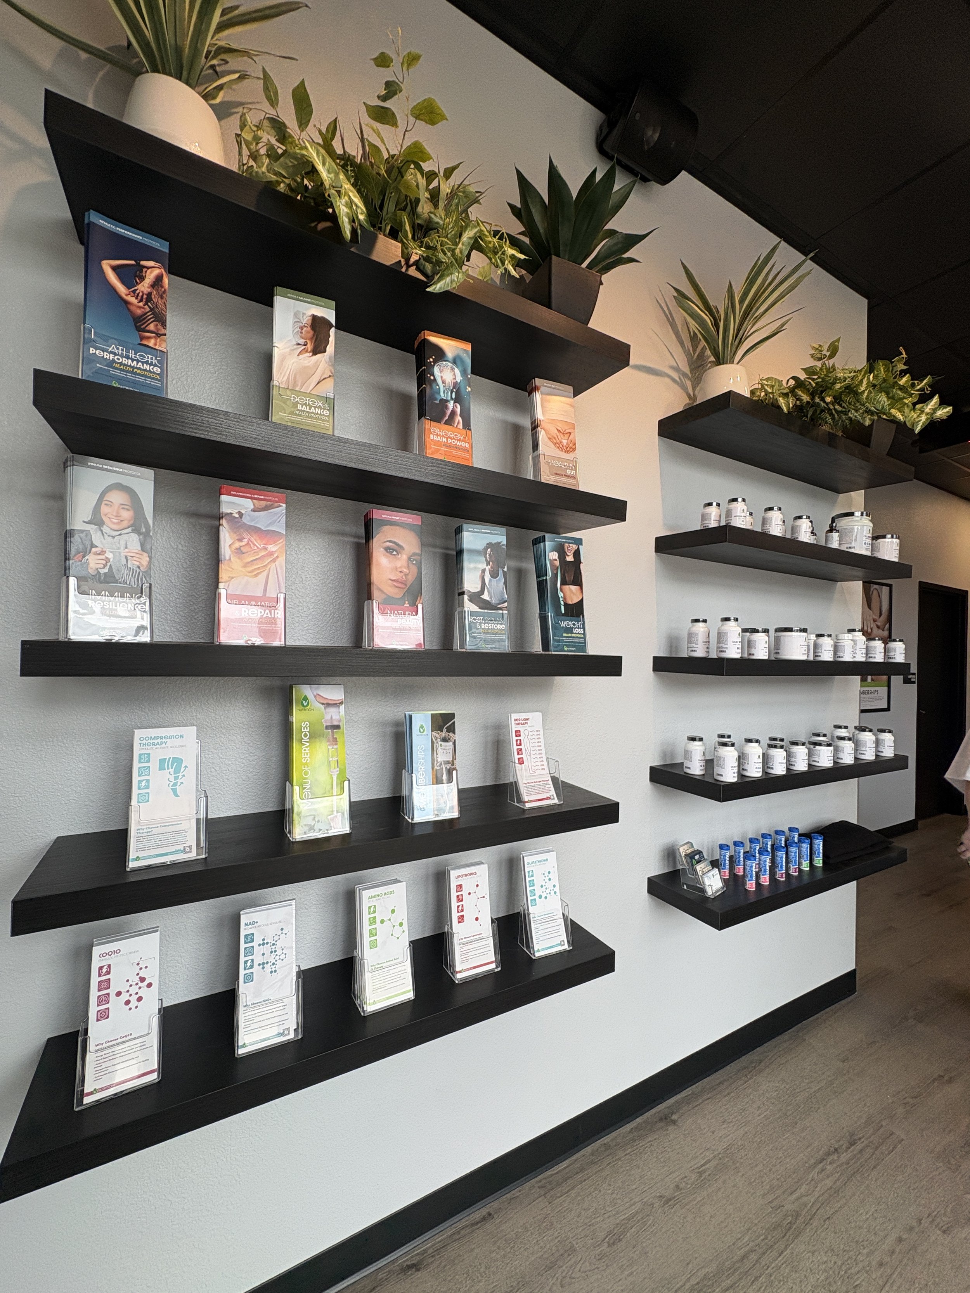
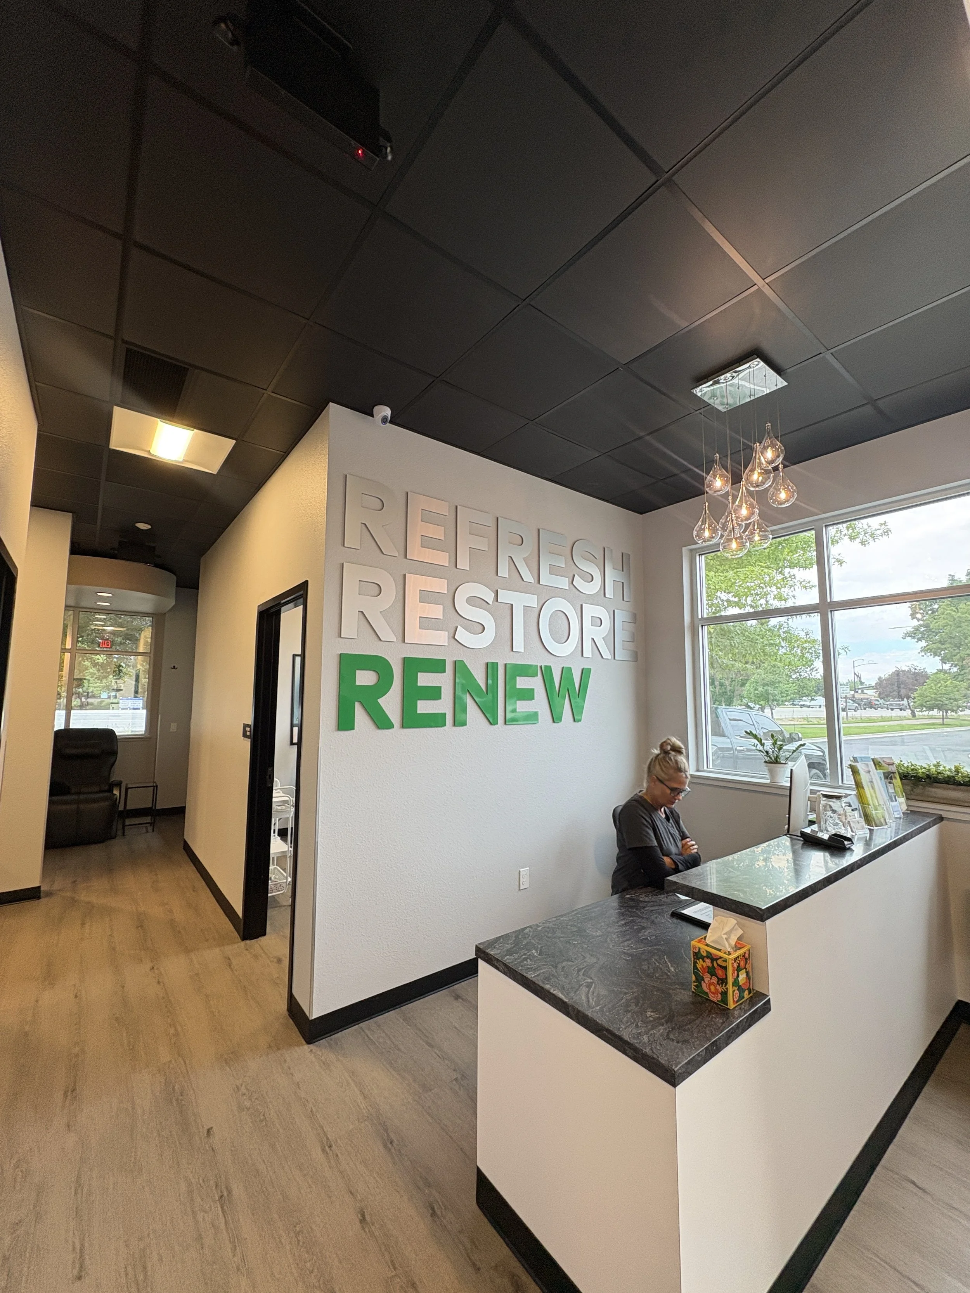
IV Nutrition in Eagle, Idaho
Year
2026
Designed as a sanctuary for health and vitality, IV Nutrition in Eagle, Idaho, bridges clinical precision with high-end interior aesthetics. Our design focuses on comfortable layouts, warm lighting, and tailored lounge spatial planning to create a calm, restorative environment for every client.
Serving the Pacific Northwest and Southwest Markets
Headquartered in Idaho with an expanding footprint in Arizona, Studio H Architects brings deep local knowledge to commercial developments across Boise, Meridian, Eagle, Phoenix, Scottsdale, Gilbert and the surrounding regions. We maintain strong relationships with local planning departments, general contractors, and commercial brokers to keep your development on schedule and on budget.
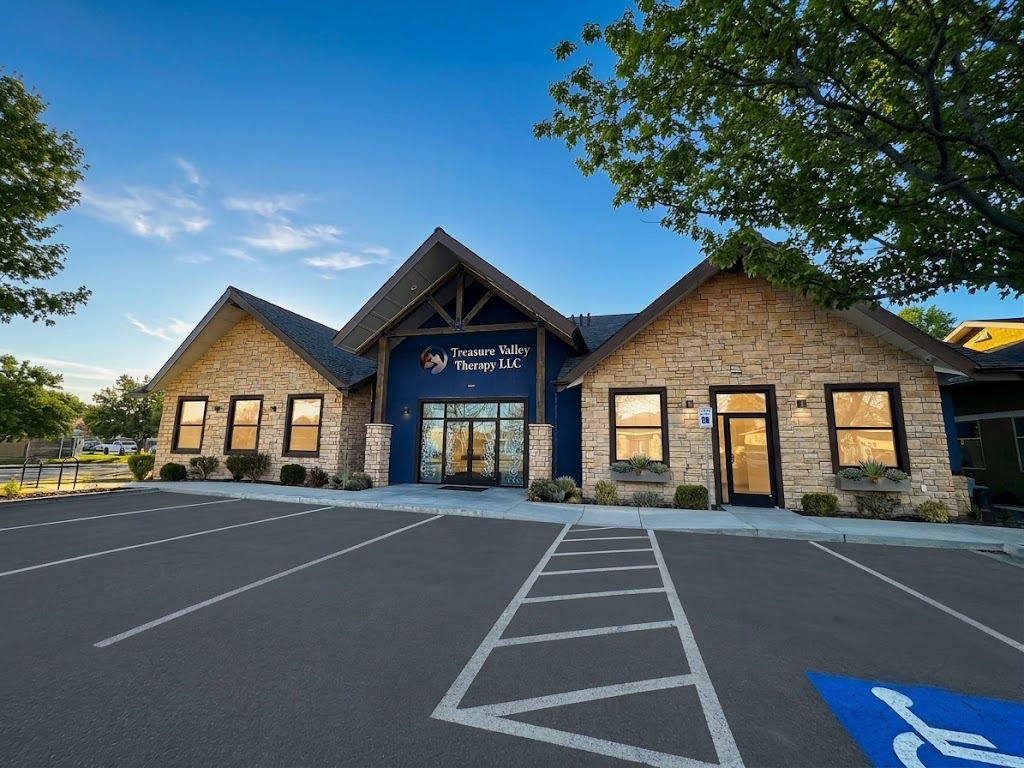
Treasure Valley Therapy ::: Boise, ID
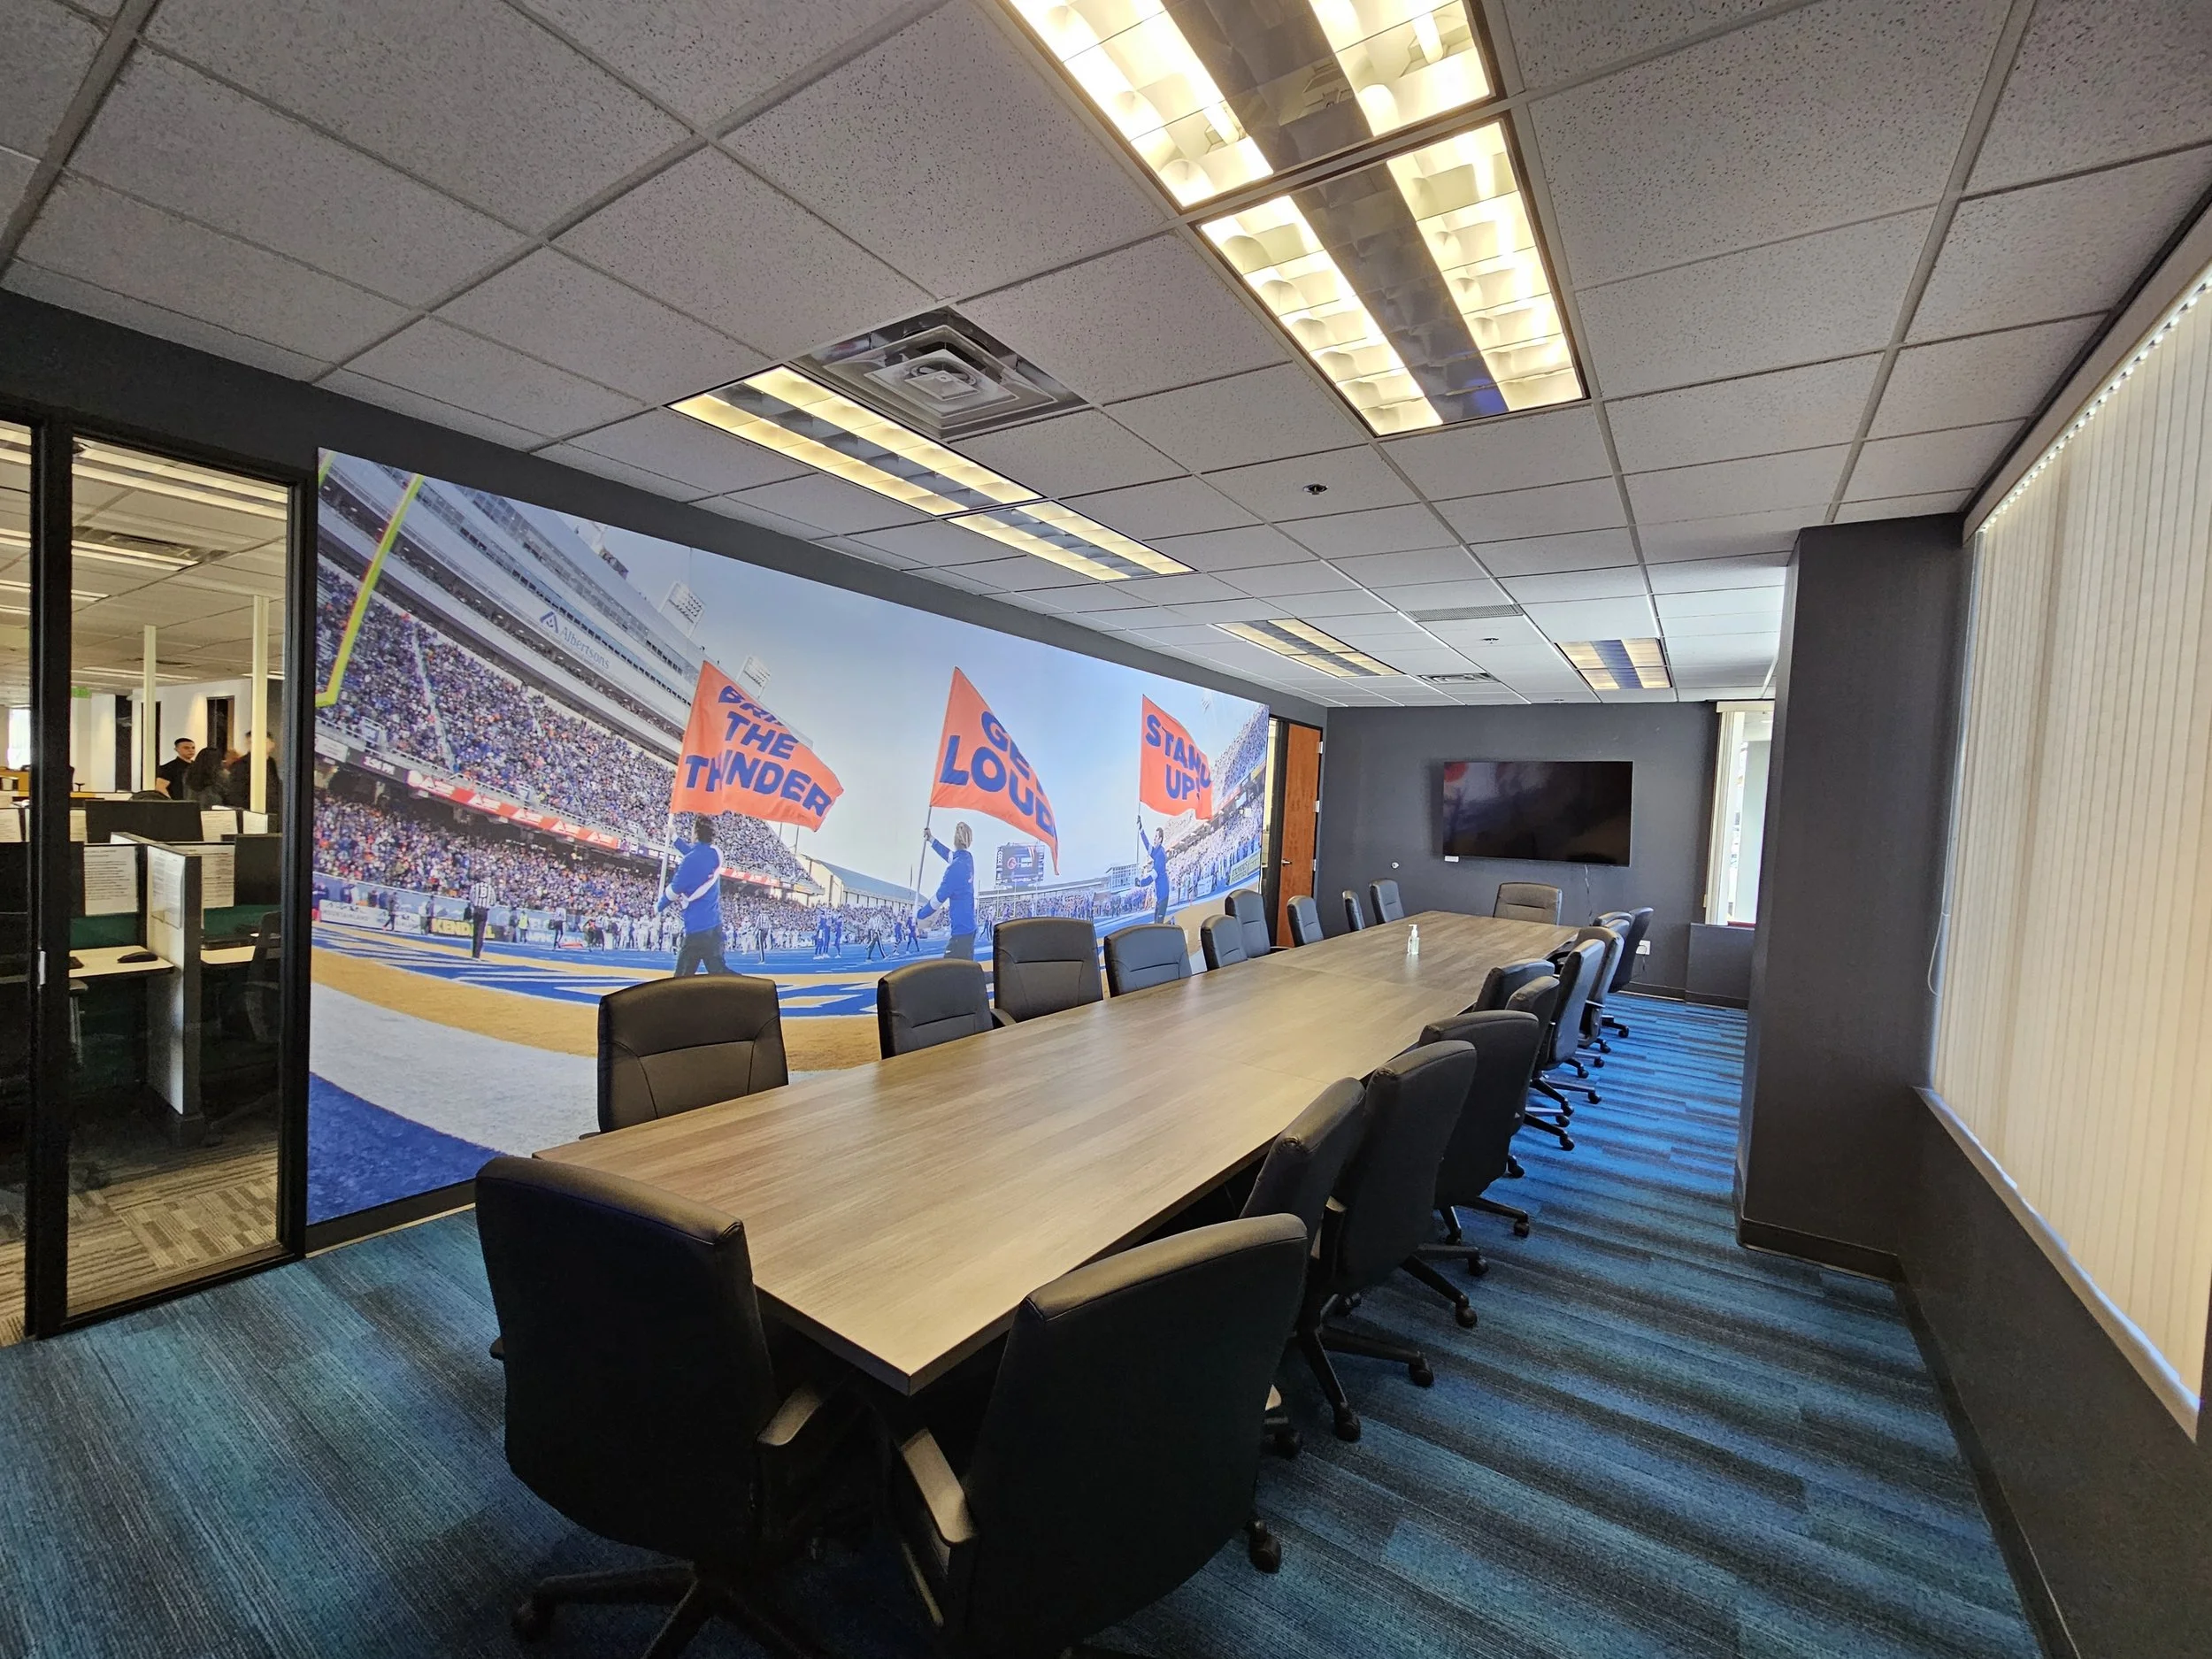
Dabella ::: Boise, ID
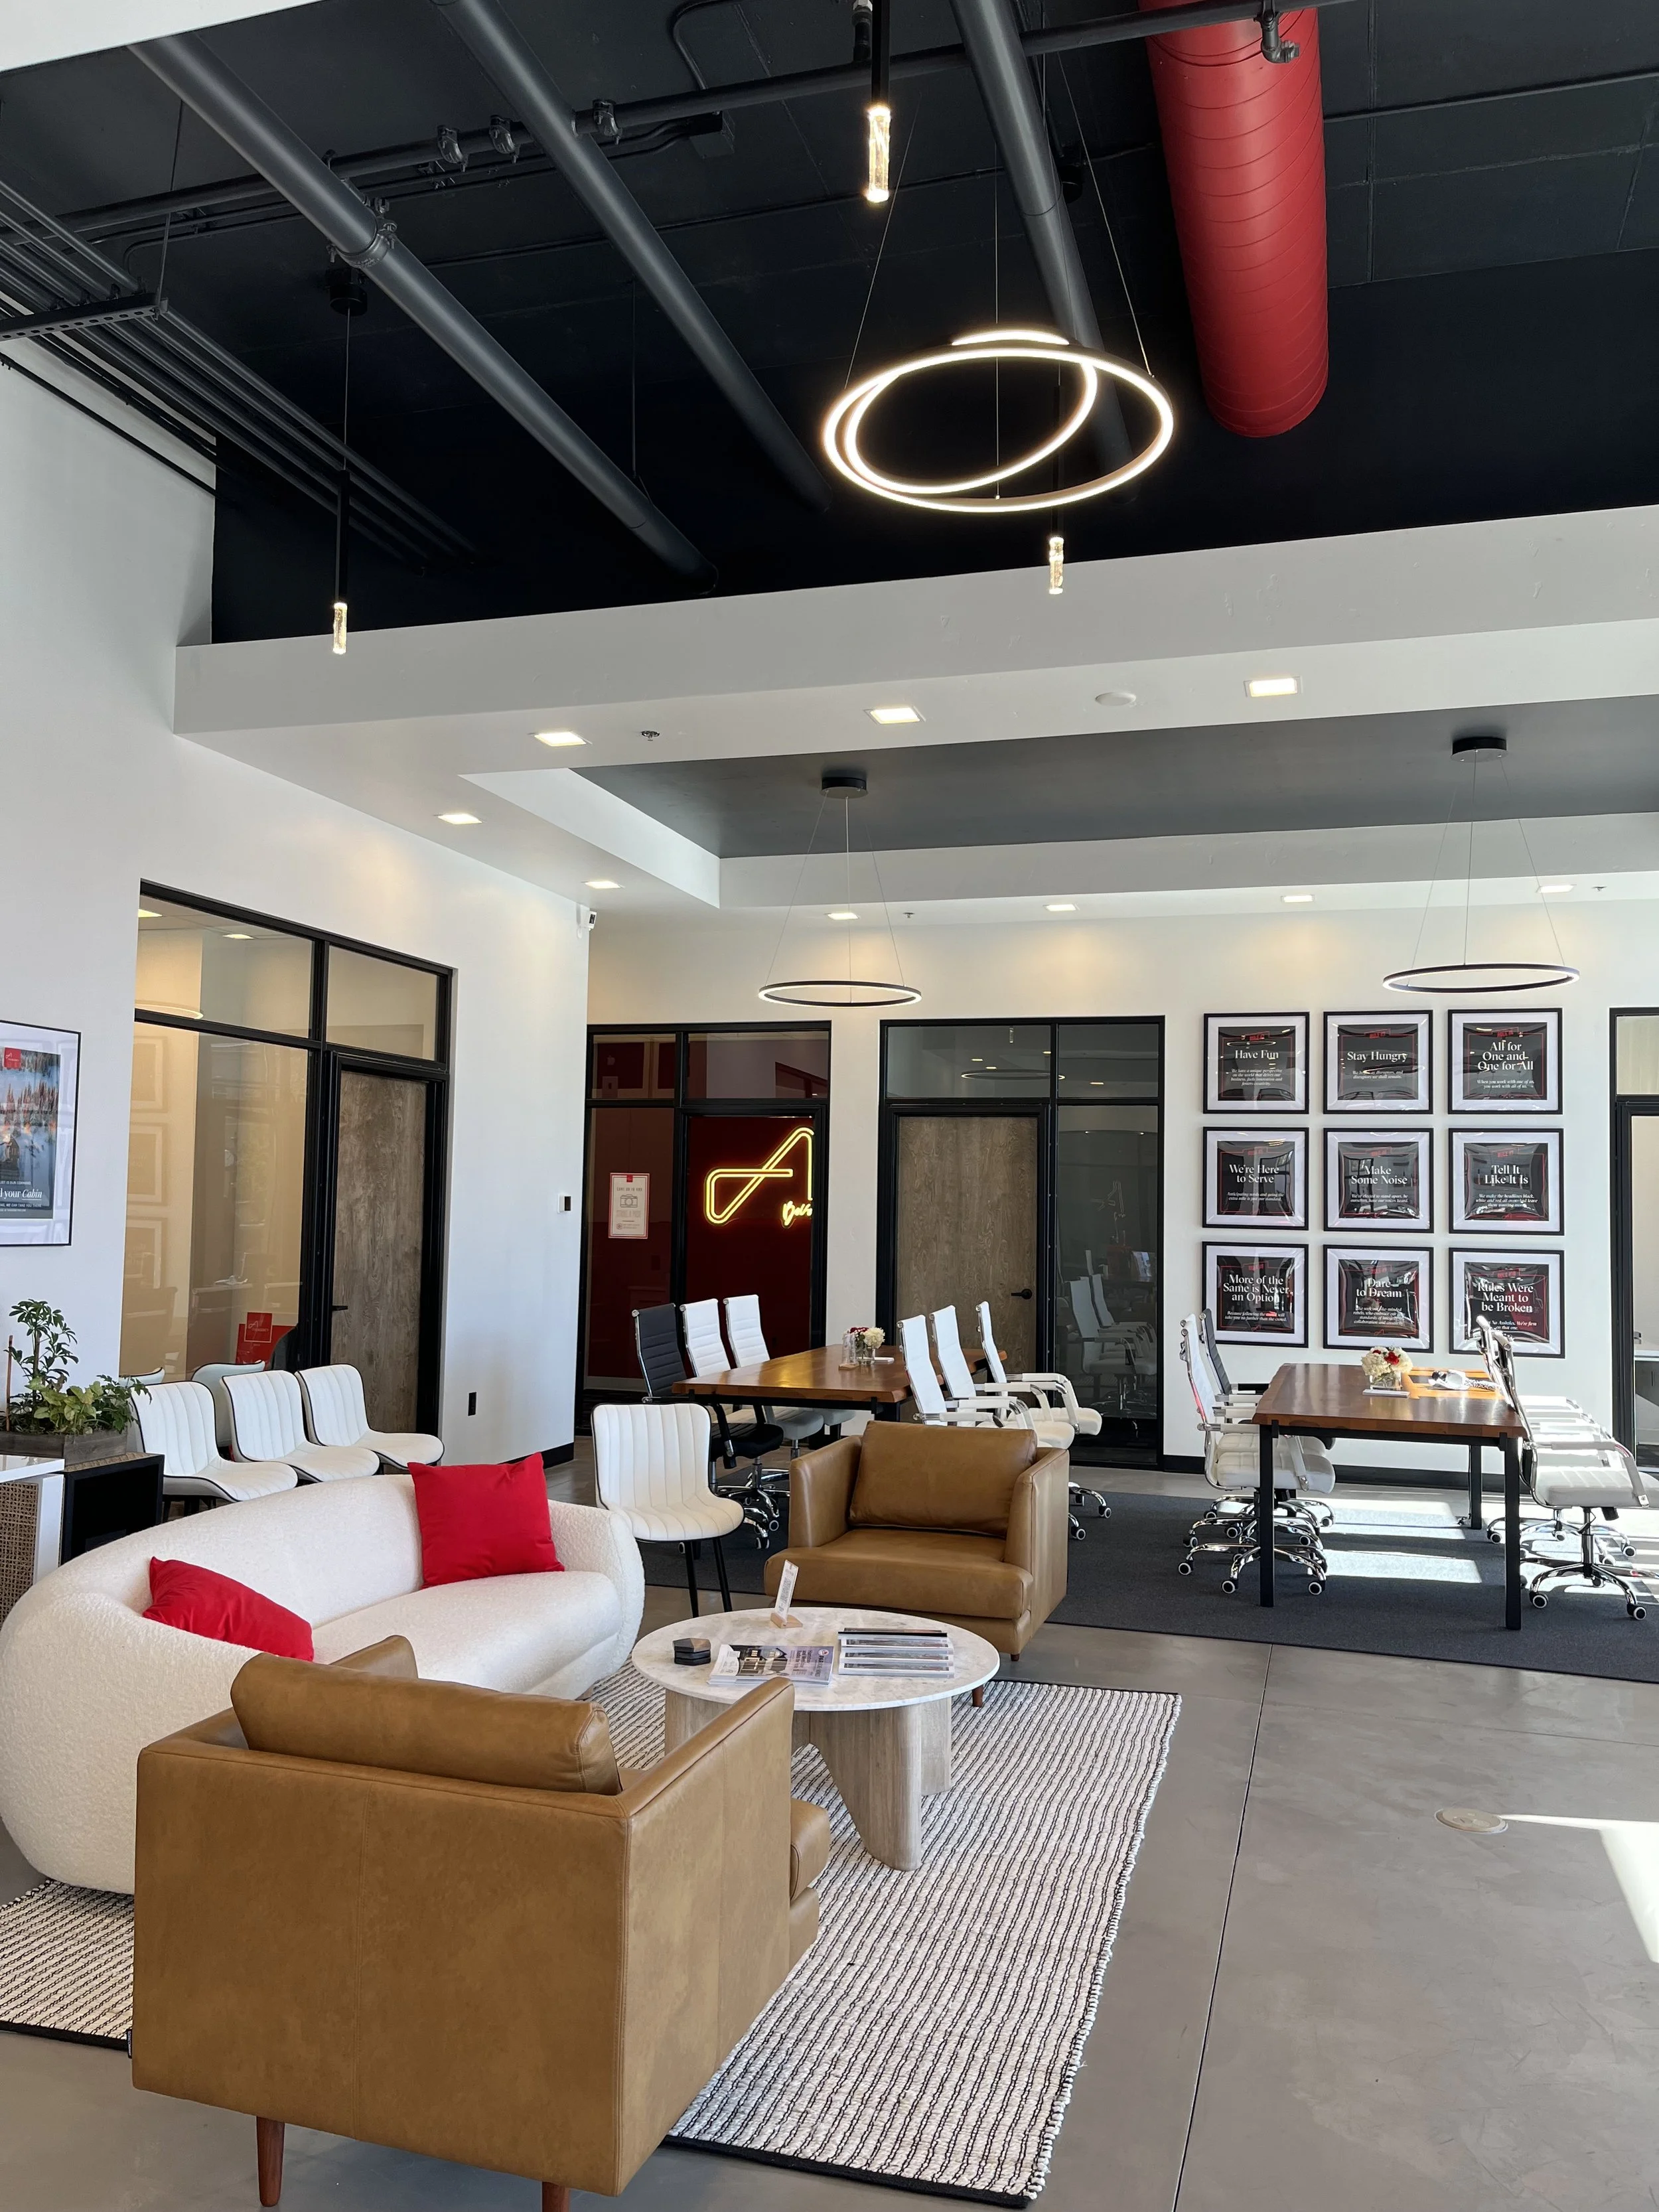
The Agency ::: Meridian, ID

Body Rock ::: Boise, ID
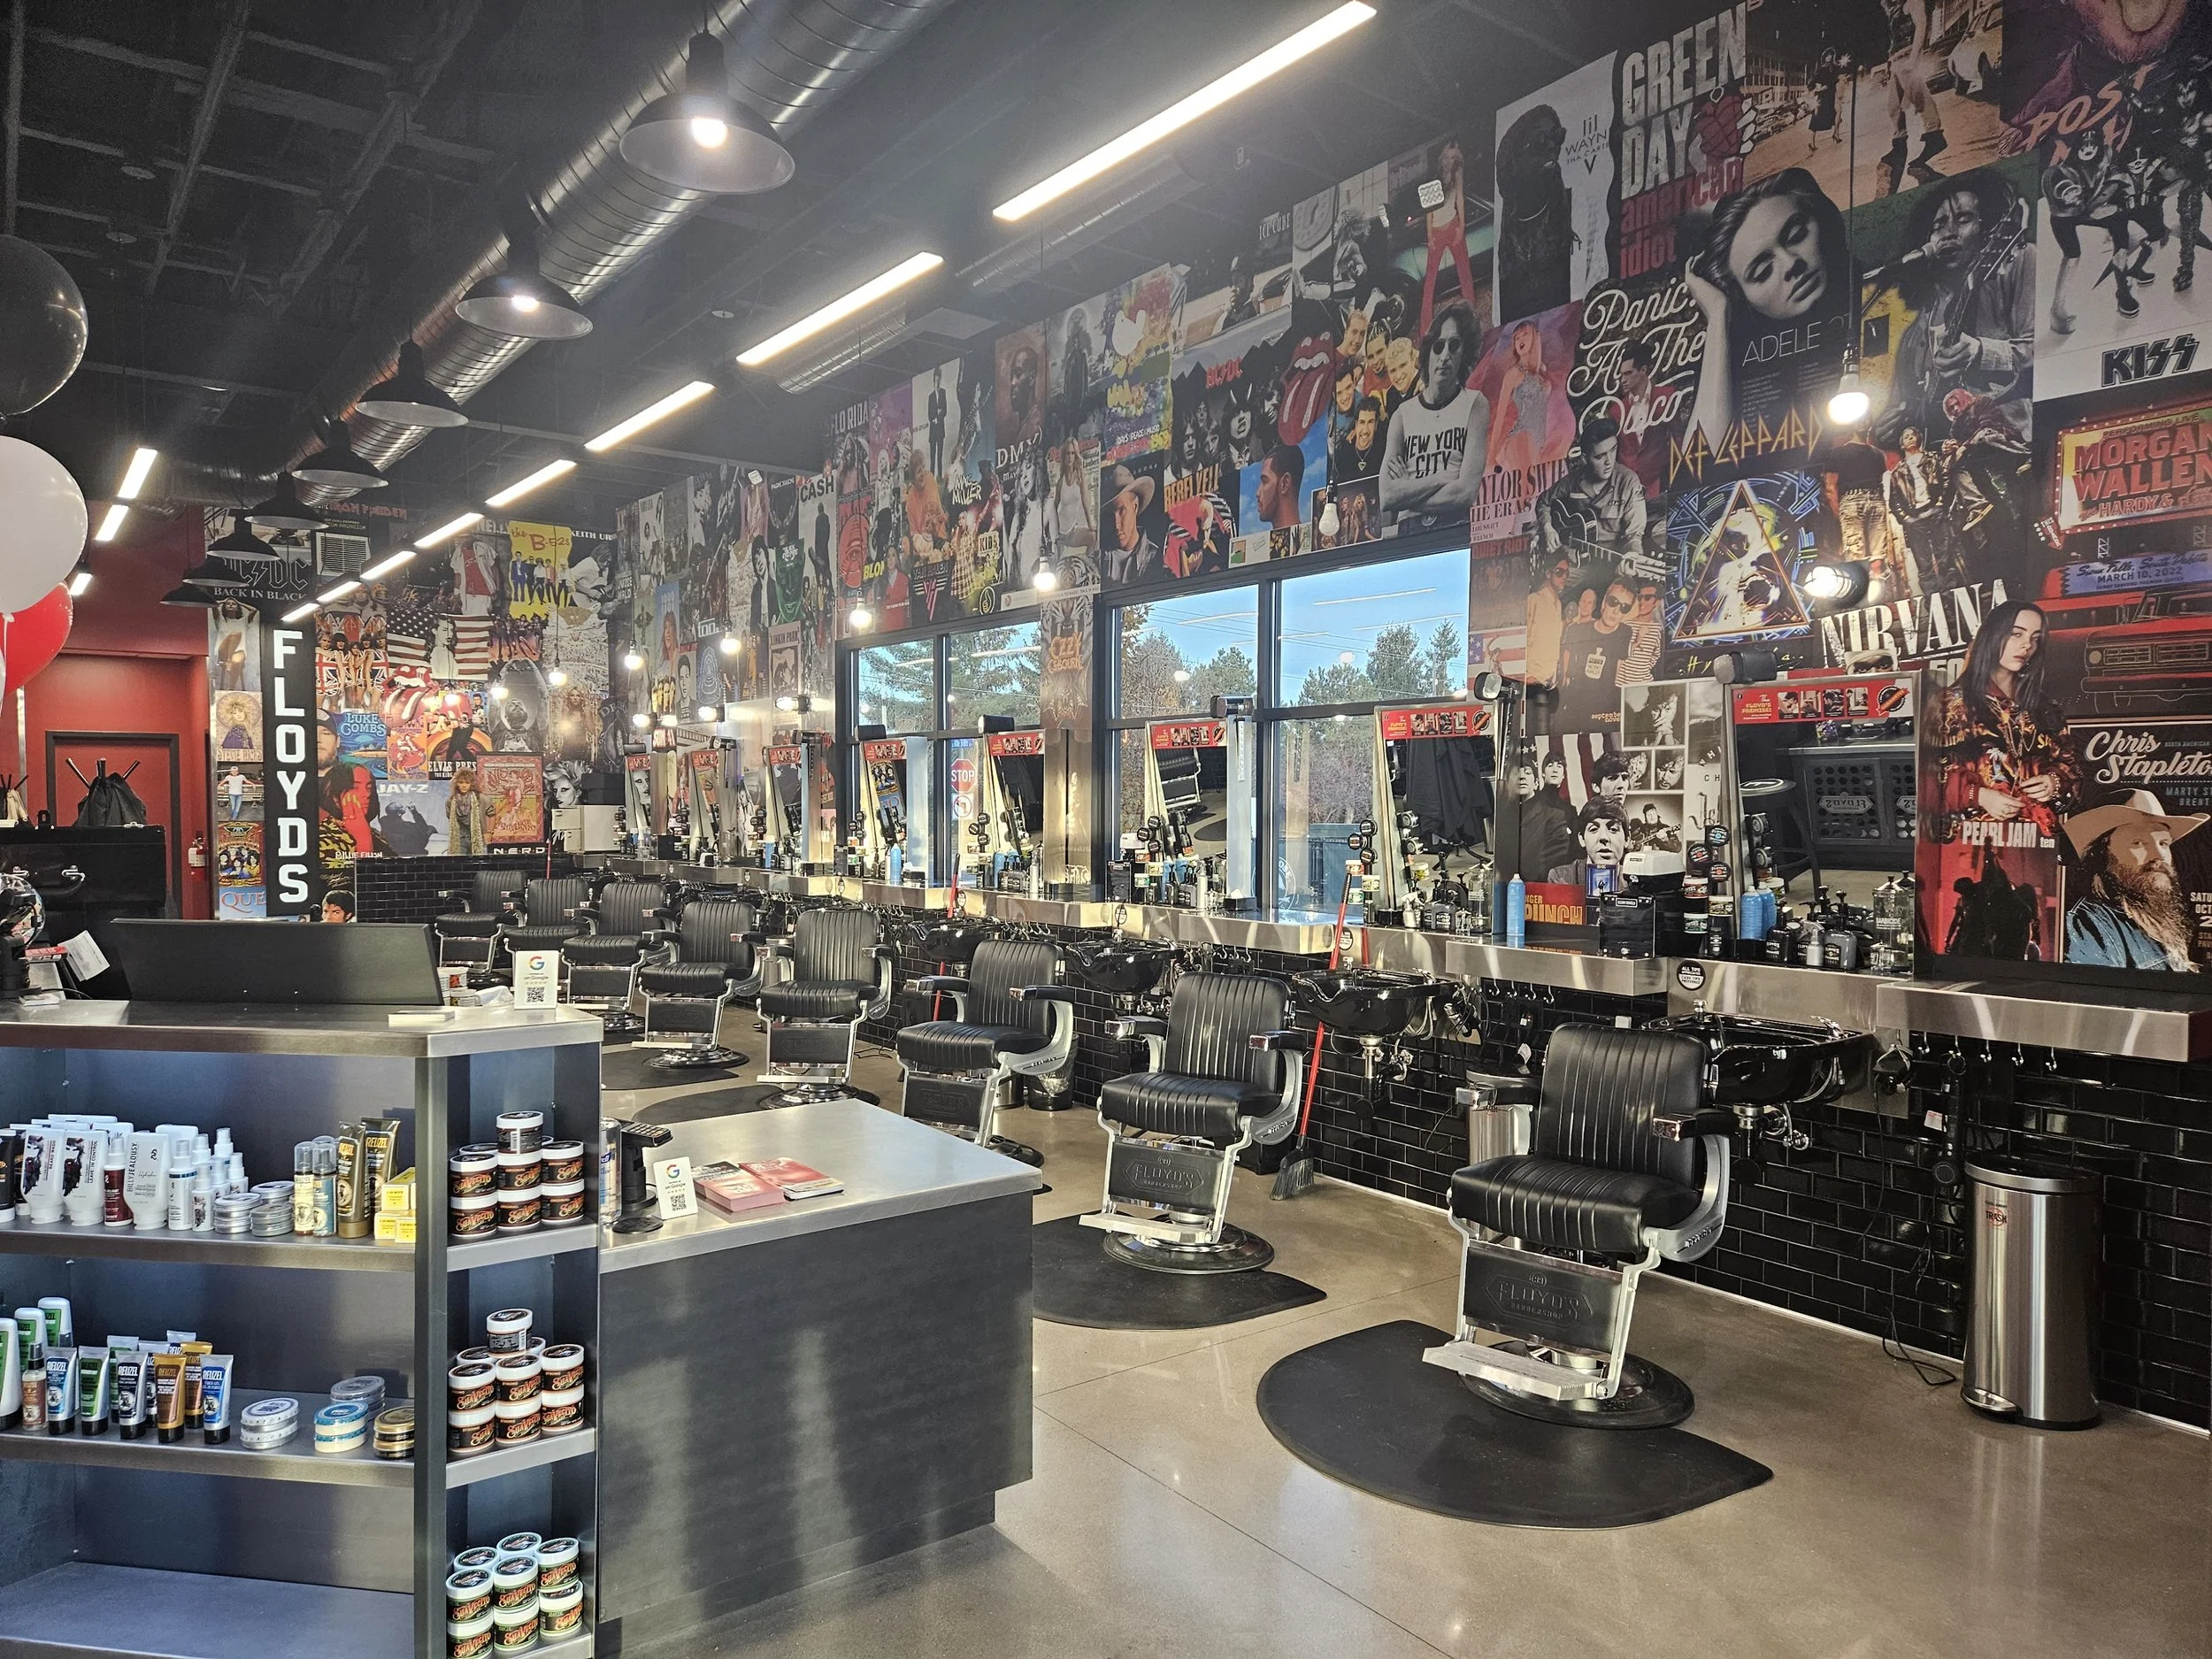
Floyds Barbershop ::: Meridian, ID
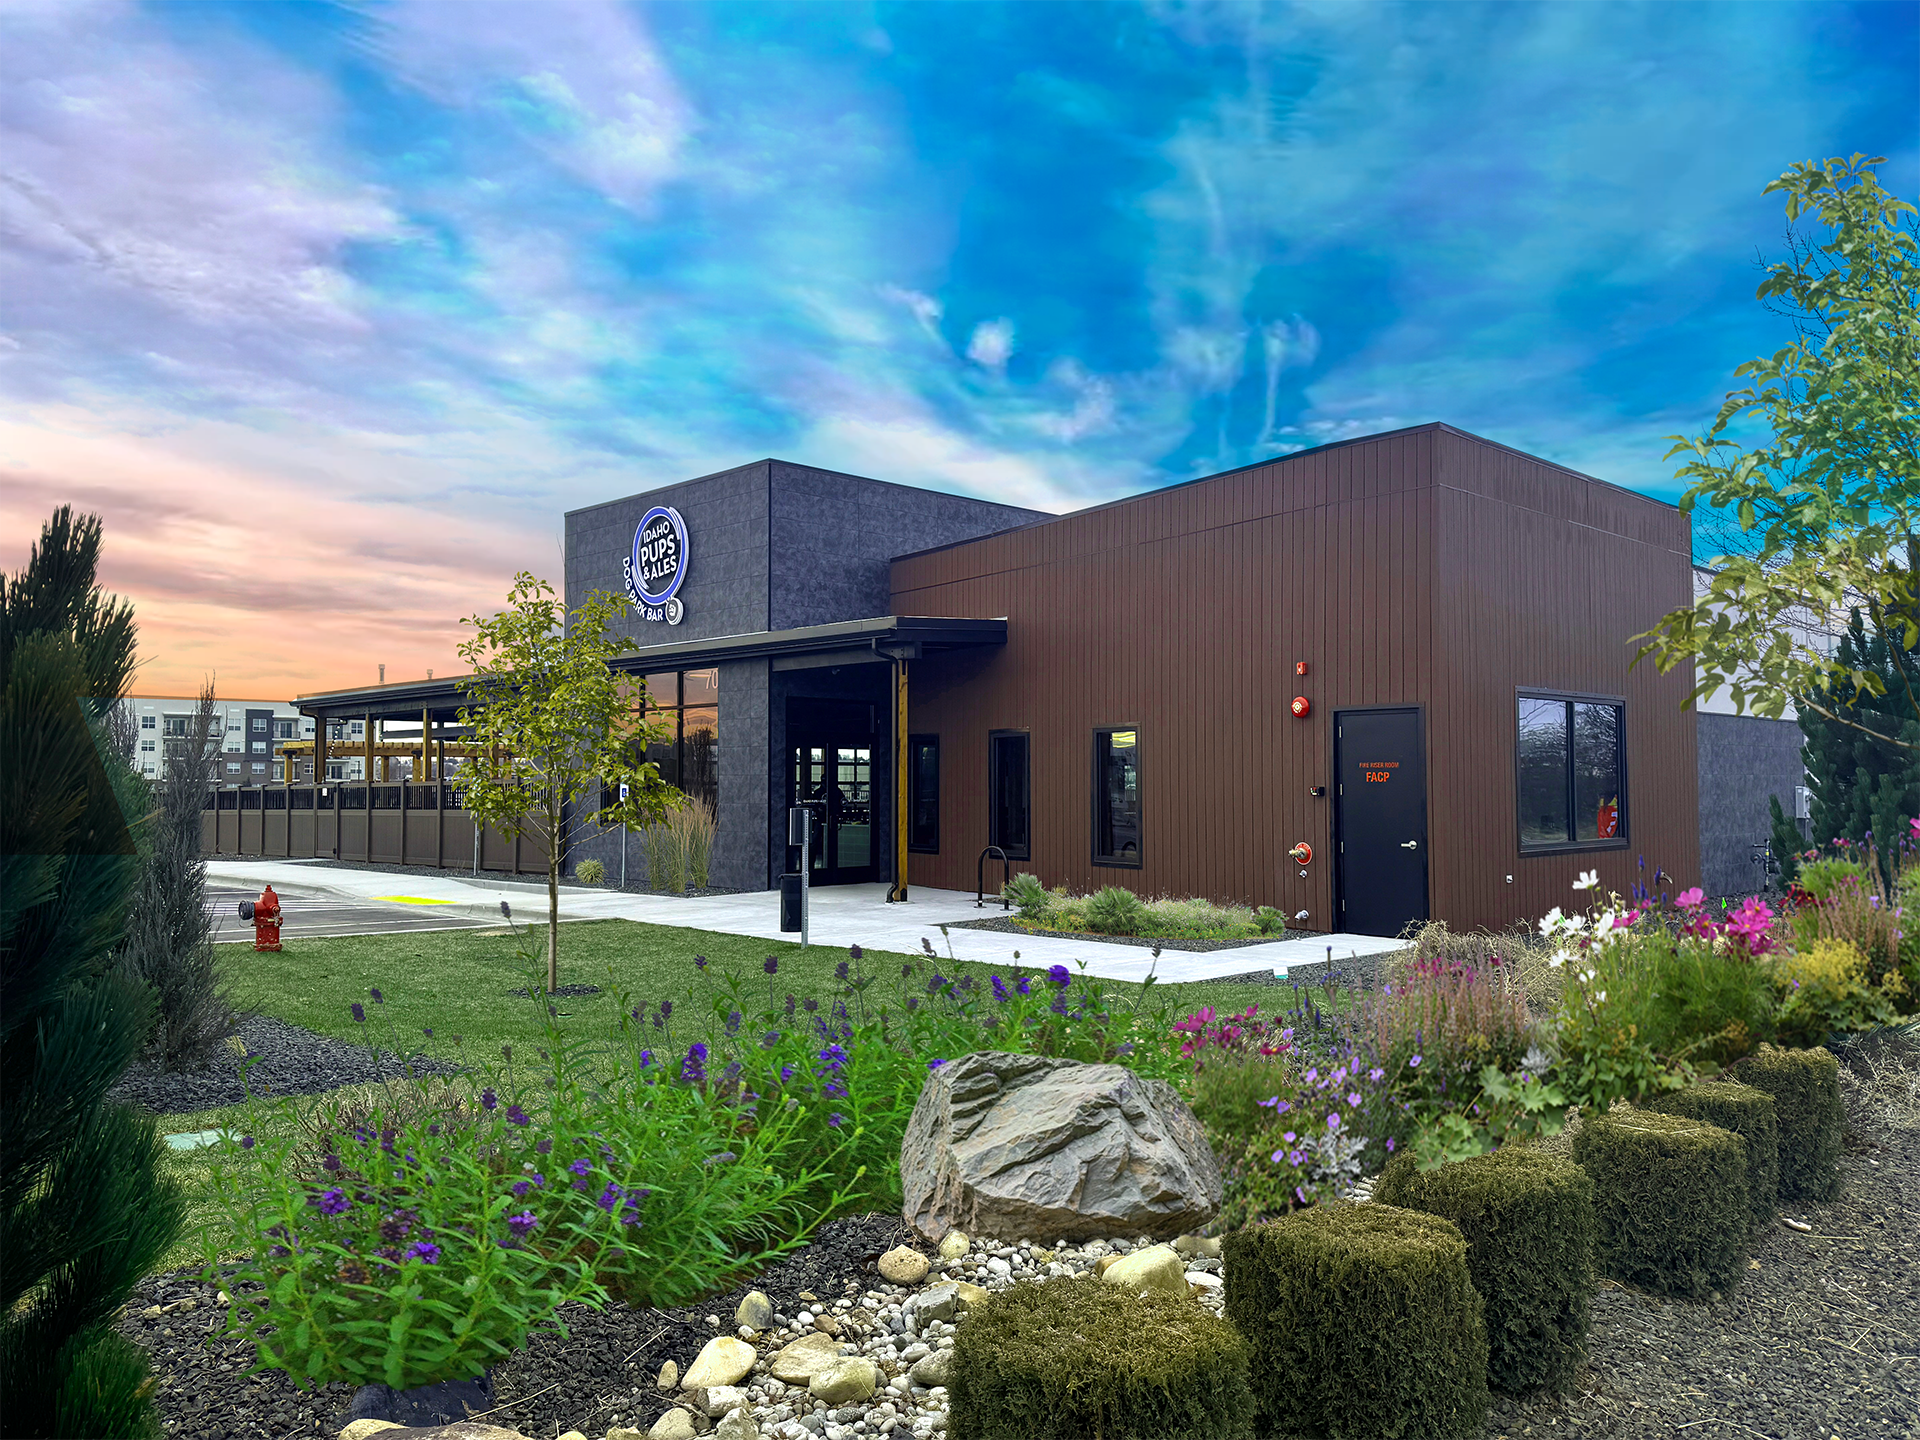
Idaho Pups & Ales ::: Meridian, ID

Coffee Shop ::: Boise, ID

Lion's Den Books & Toys ::: Eagle, ID
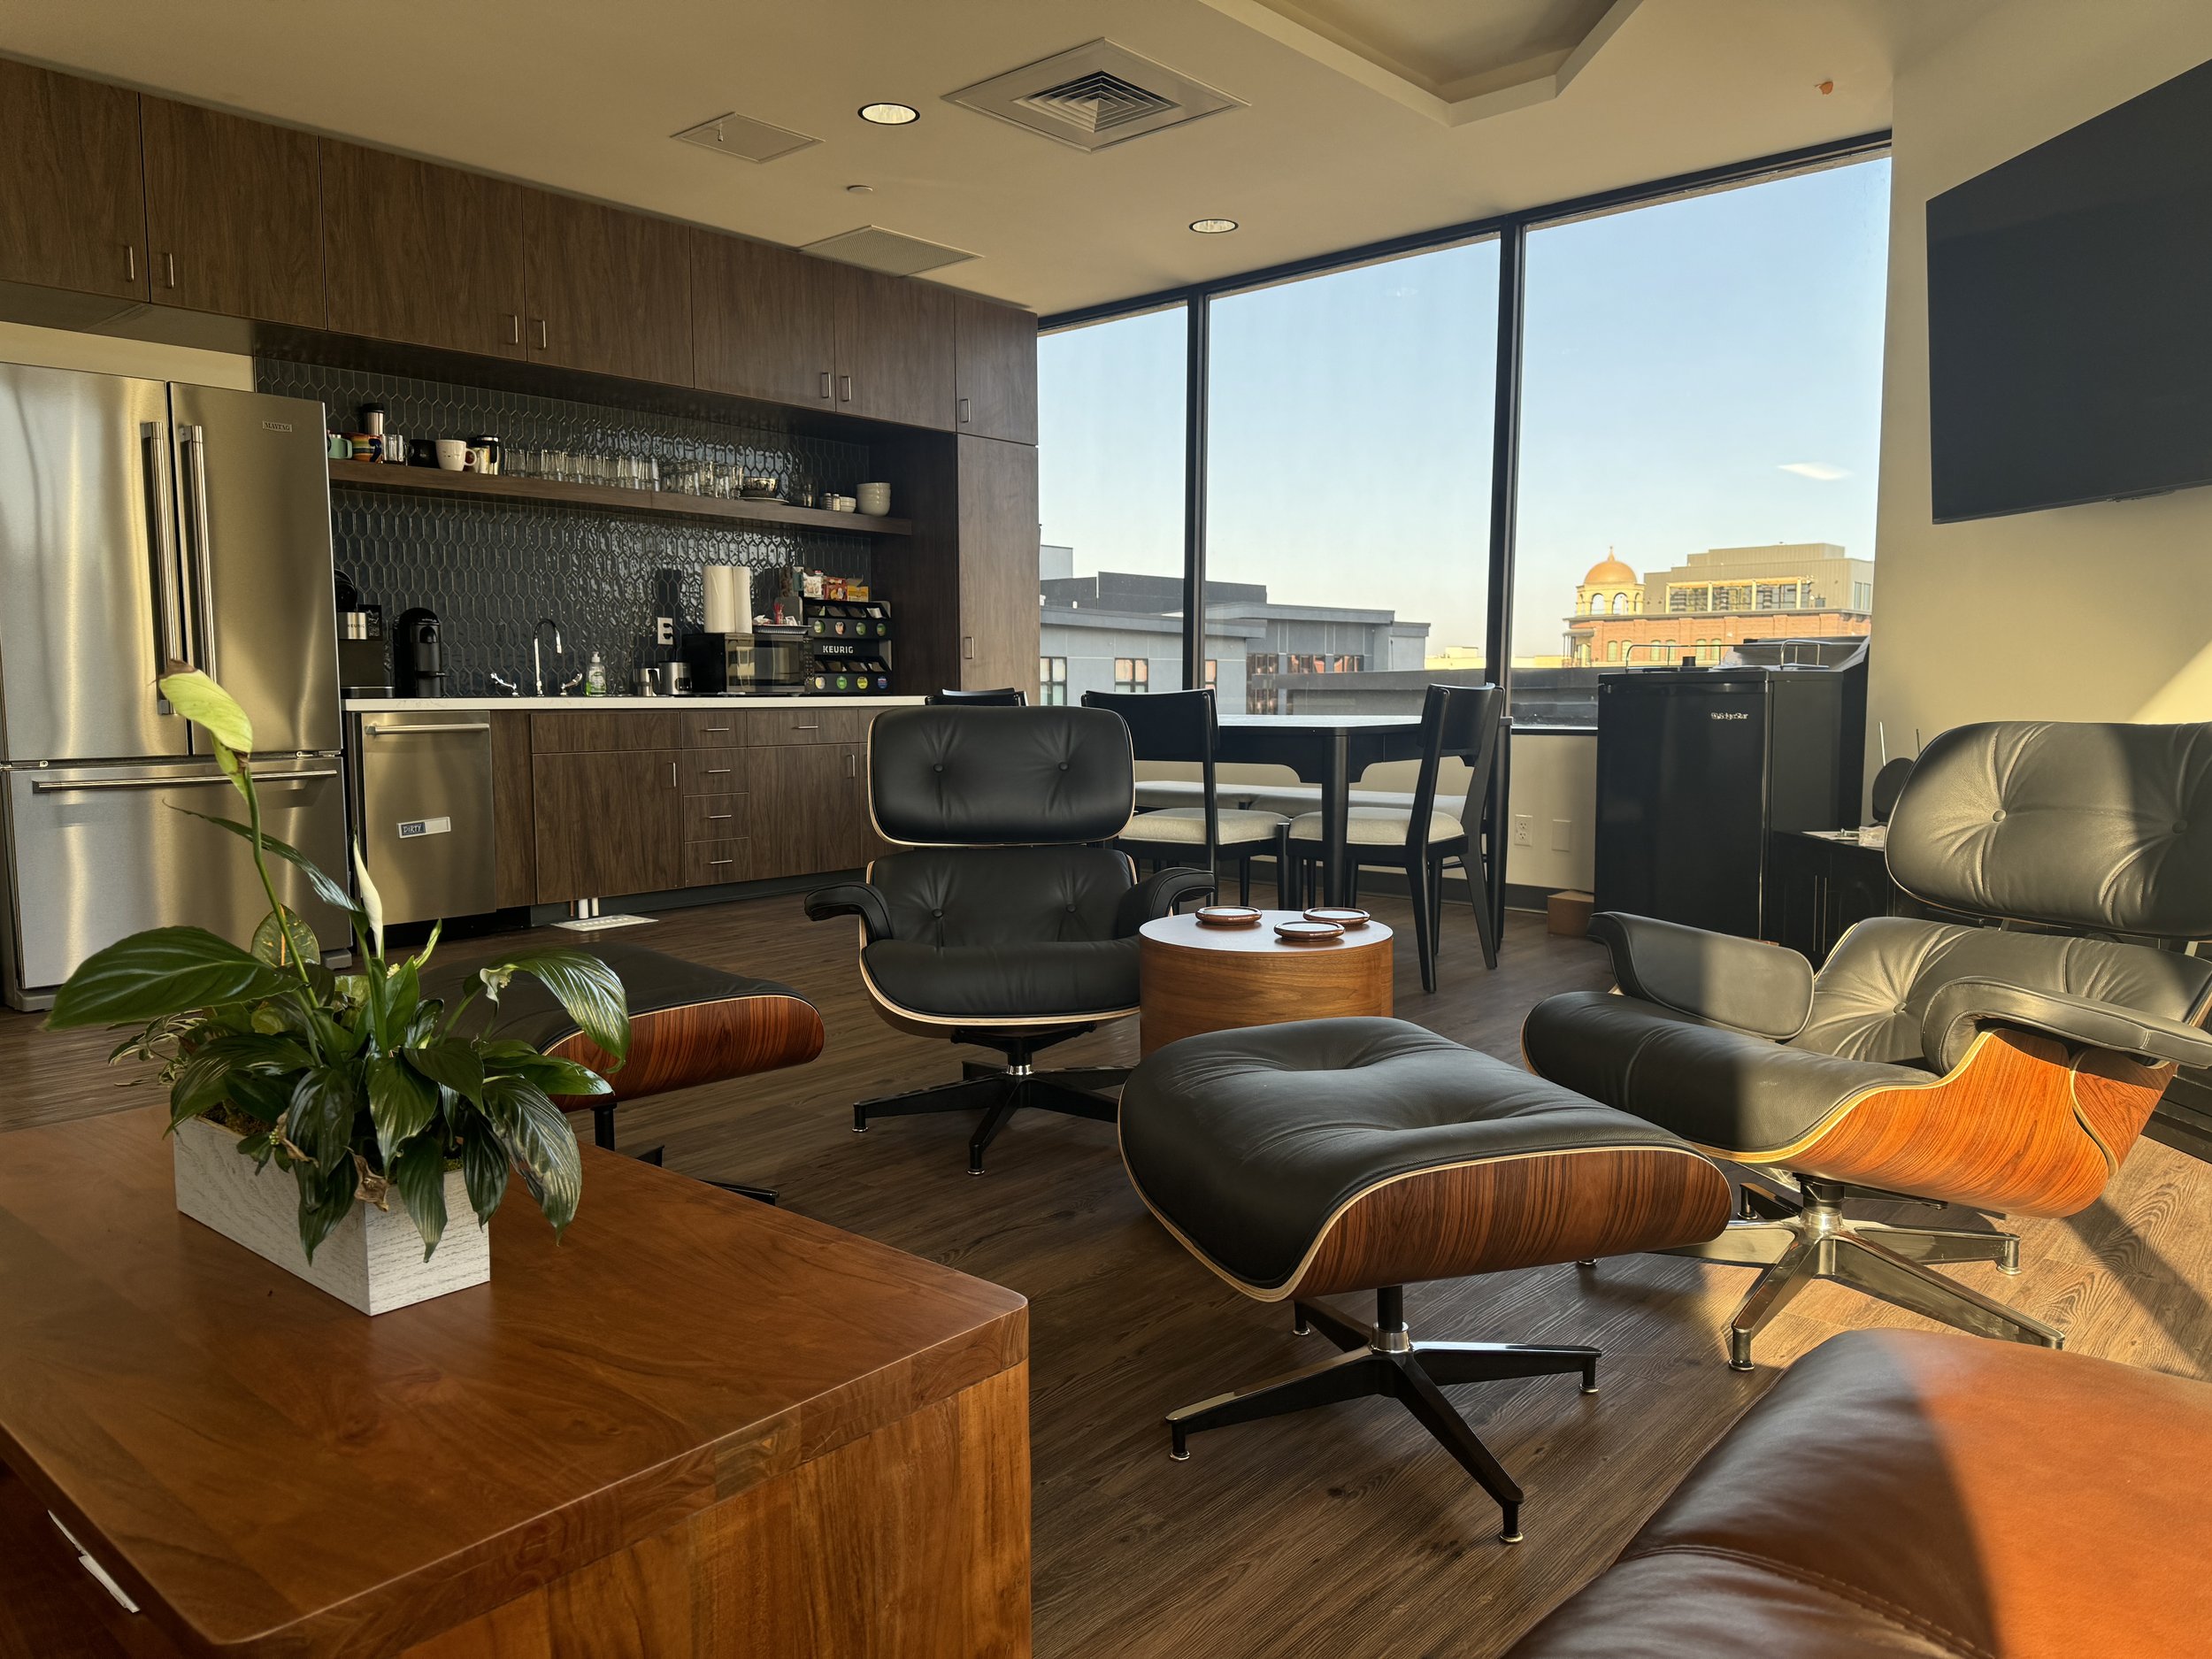
Law Office ::: Boise, ID
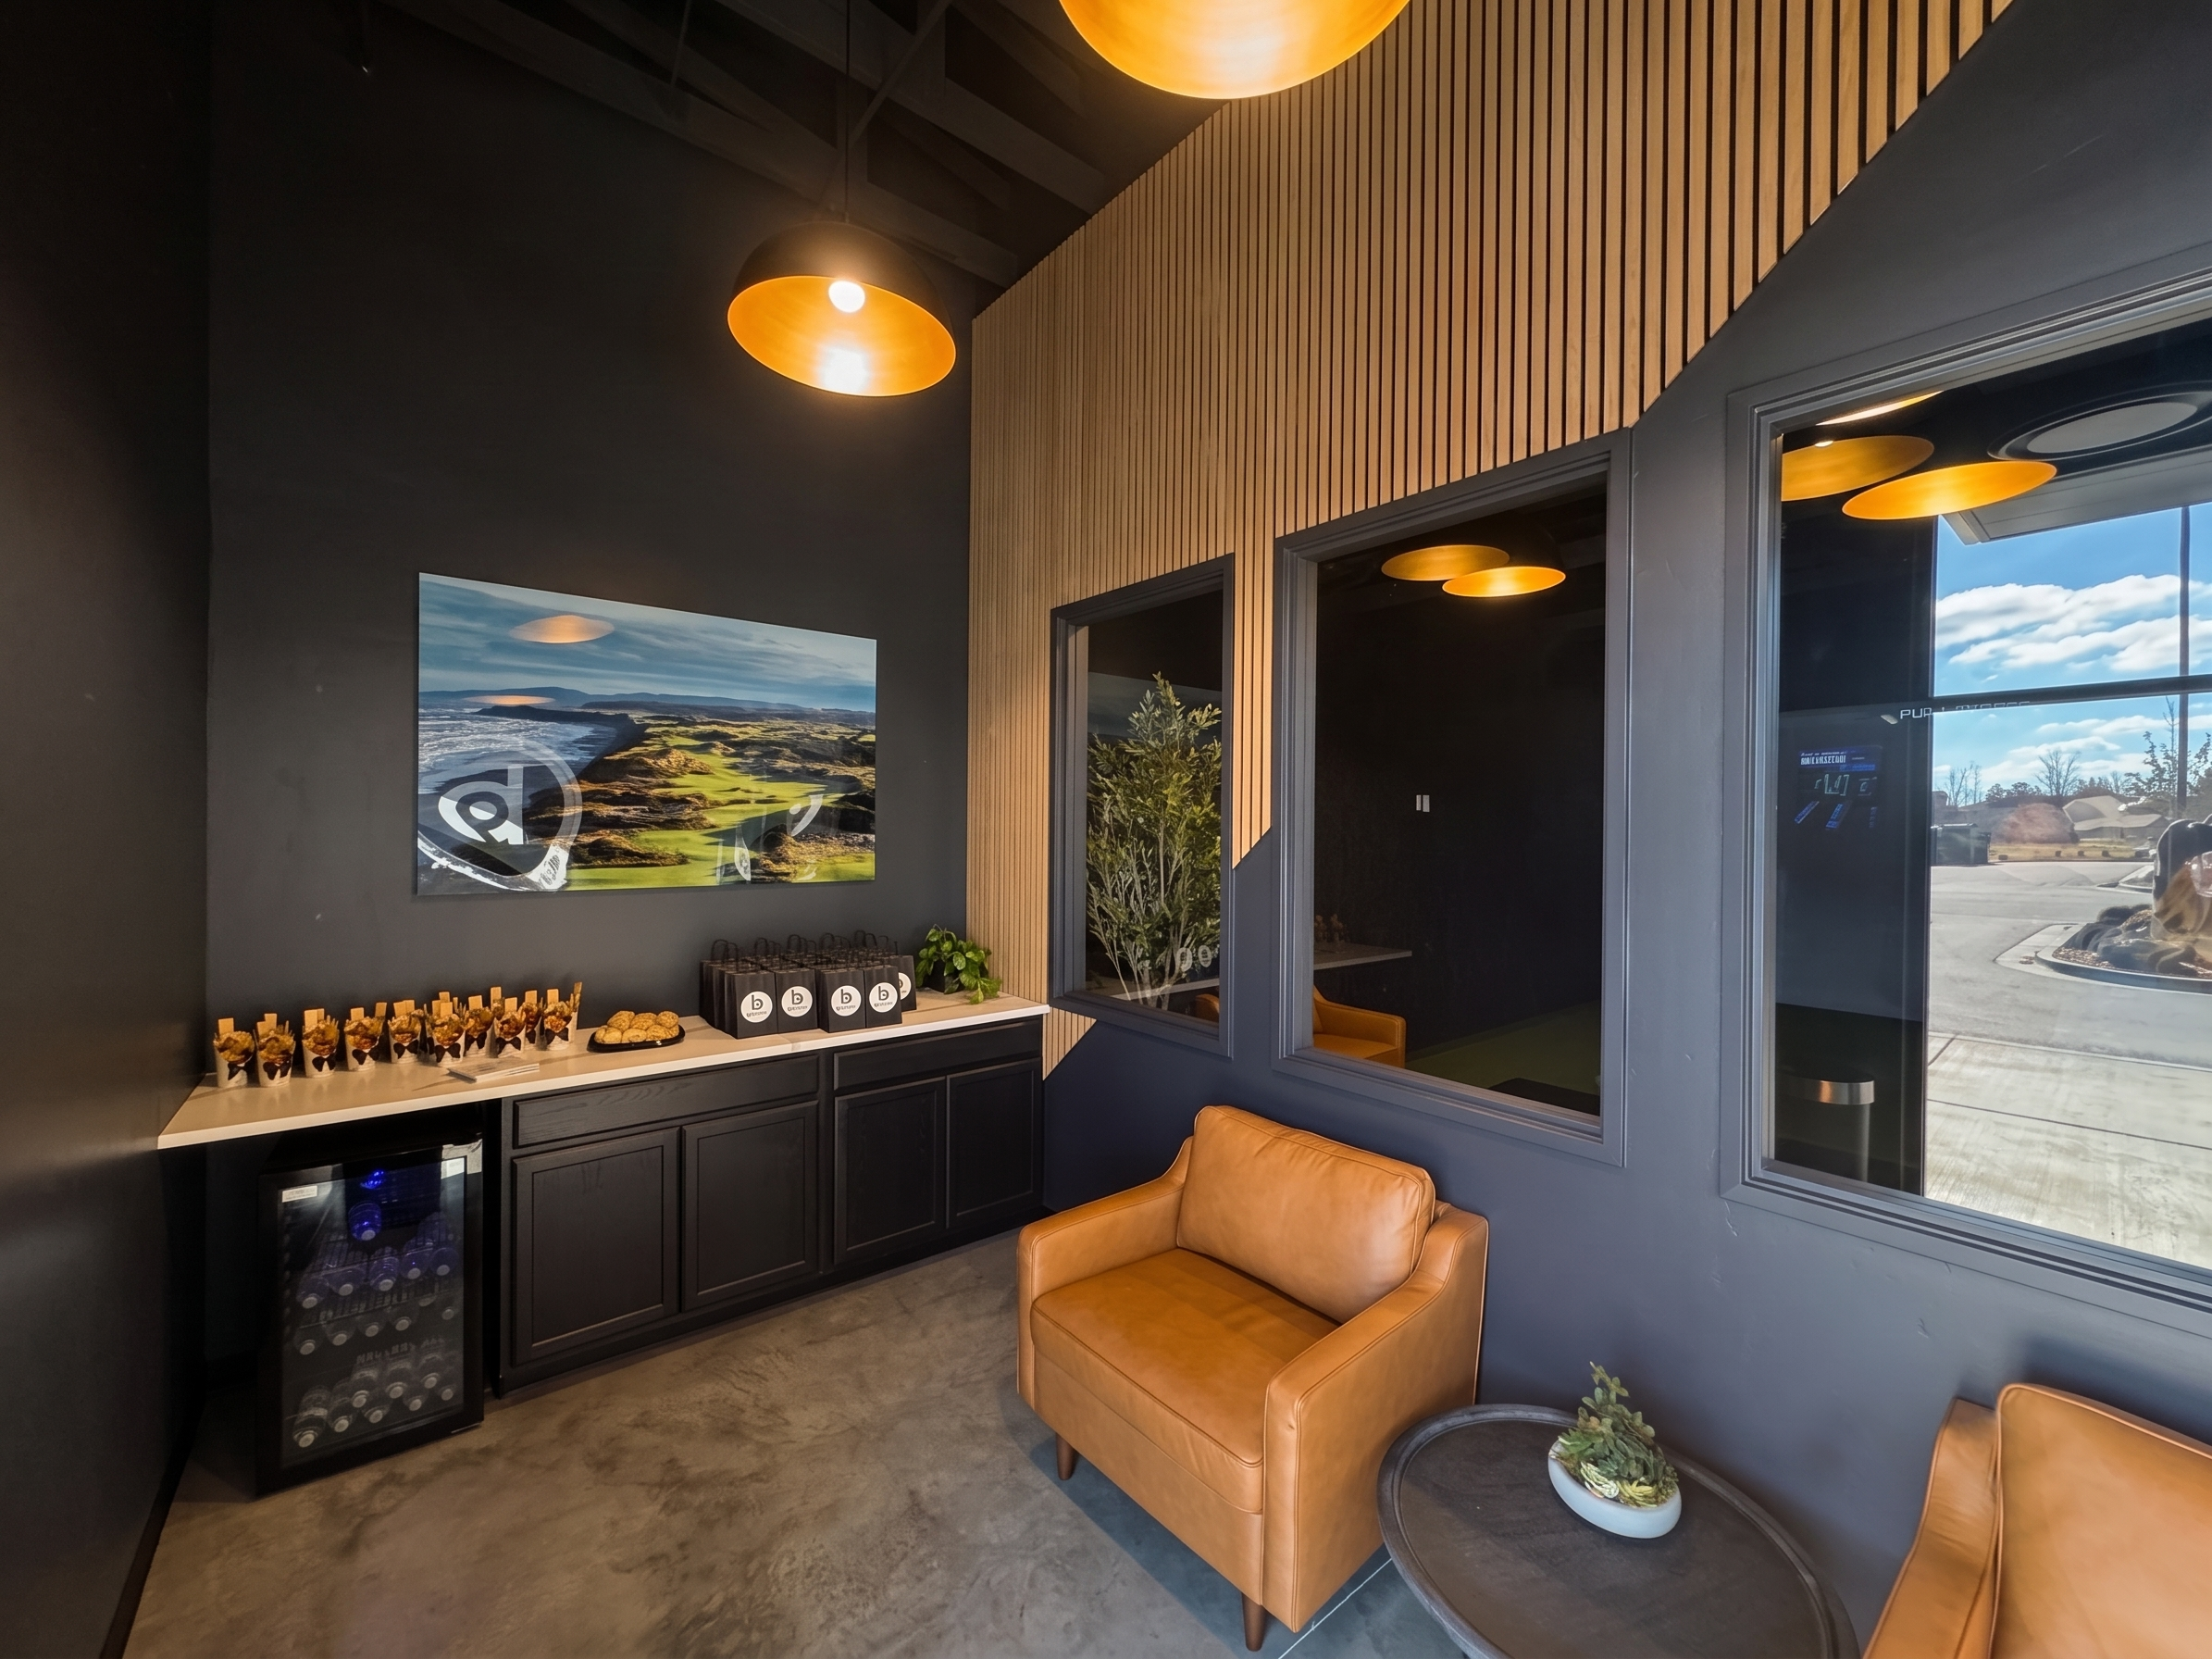
Back 9 Golf ::: Meridian, ID
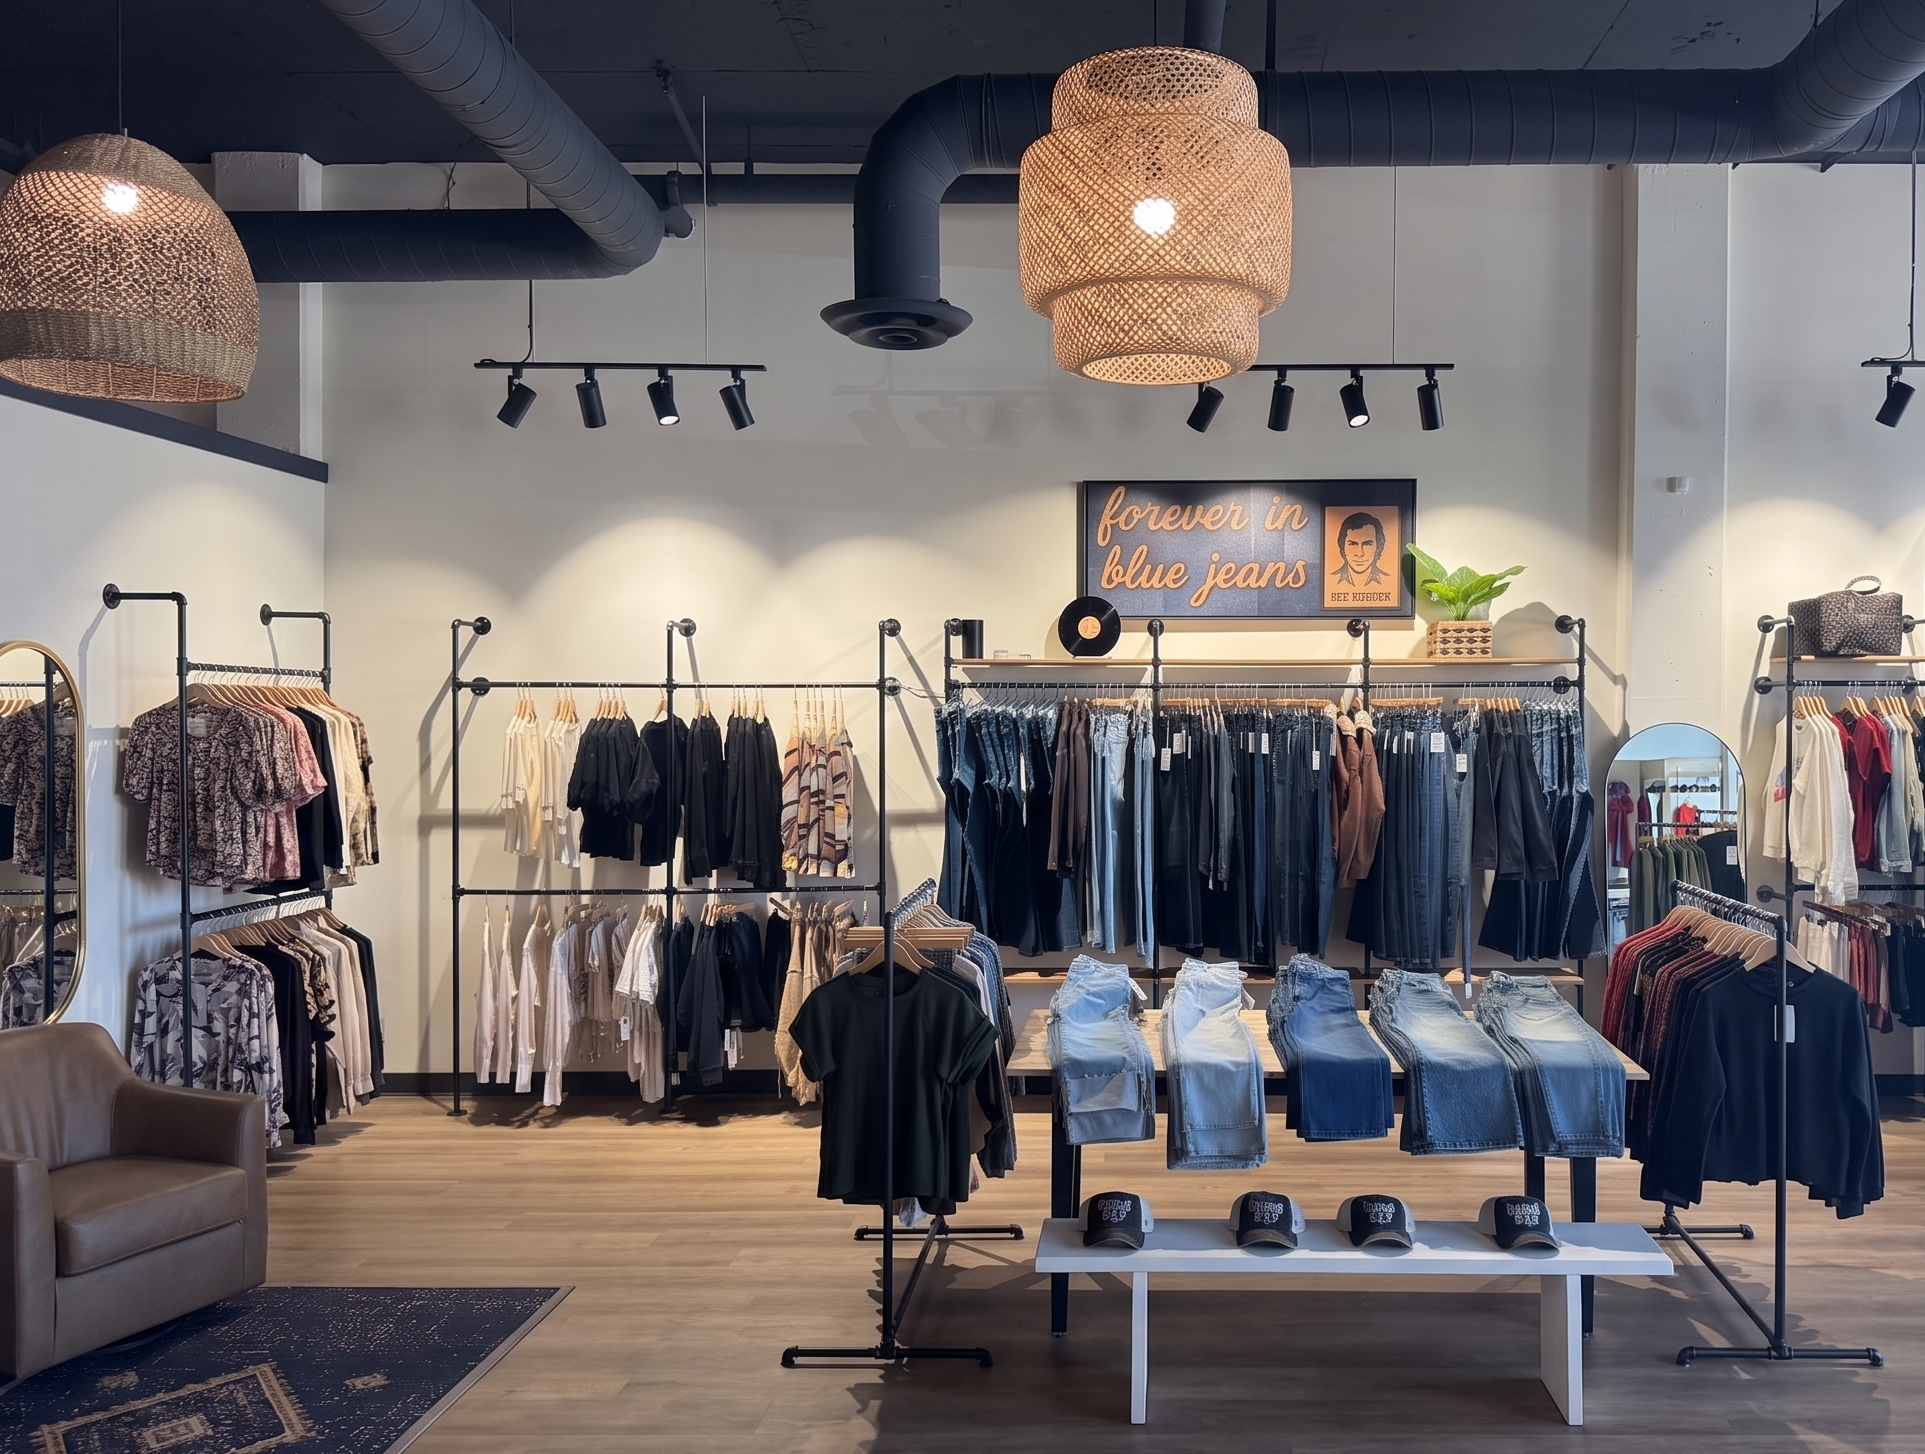
Indigo Clothing Boutique ::: Eagle, ID
Ready to Plan Your Commercial Project?