
Plans your clients love. Drawings your crews can build.
Architecture and interiors from one team. We take a custom home from kickoff to permit-ready in 6–8 weeks, with your client’s decisions made before you break ground.
You've seen how this goes.
Most of what goes wrong on a custom home starts in design, and you're the one stuck explaining it to the client.
Design drags on
Months of back-and-forth, and your start date and your crew's schedule slip with it.
Plans price out over budget
The client falls in love with a design, and you're the one who delivers the number.
Gaps become change orders
Thin drawings mean RFIs in the field, rework, and margin you don't get back.
Selections come in late
A separate interior designer shows up after framing, and decisions stall the job.
HOW WE WORK WITH BUILDERS
We design homes the way a builder would want them designed.
You stay the builder.
Bring us your client and they stay your client. We never send your project out to other builders for bids.
We check the budget with you first
You see the design and weigh in on cost before your client does, so pricing holds no surprises.
3D gets decisions made early
Clients decide faster when they can see the home. Fewer changes once framing starts.
Interiors and selections included
Finishes, lighting and cabinetry are designed along with the architecture and settled before you build.
Drawings your crews can build from
Complete, coordinated sets. Structural engineering comes from our trusted partners, all in one package.
Your PM picks up the phone
Dedicated Project Manager from kickoff through construction. No handoff to someone you've never met.
Practical design decisions
We design with framing, spans and supply in mind, so the home looks the way it was drawn without blowing up the budget.
THE PROCESS
Kickoff to permit-ready in 6–8 weeks.
How fast decisions get made is the biggest variable. 3D models and a single team keep that part short.
Week 1 — Kickoff
Lot, budget and client priorities, with you in the room.
Weeks 2–3 — Concept in 3D
Plans and 3D views your client can react to right away.
Weeks 3–5 — Design
Architecture developed.
Before sign-off — Builder budget check
You review cost before the client approves.
Weeks 6–8 — Permit-ready set
Full drawings with structural from our engineering partners.
Through closeout — On call during the build
Quick answers when your crew has a question.
OUR WORK
What your client approves is what gets built.
Our 3D renderings are drawn from the same model as the construction set, so the finished home matches what your client signed off on.
[ADD IMAGES: one 3D rendering and a finished photo of the same home, taken from the same angle, side by side]
Recent custom homes
Designed by Studio H. Built by Idaho builders.

Eagle, Idaho

Garden Valley, Idaho

Eagle, Idaho

Nampa, Idaho
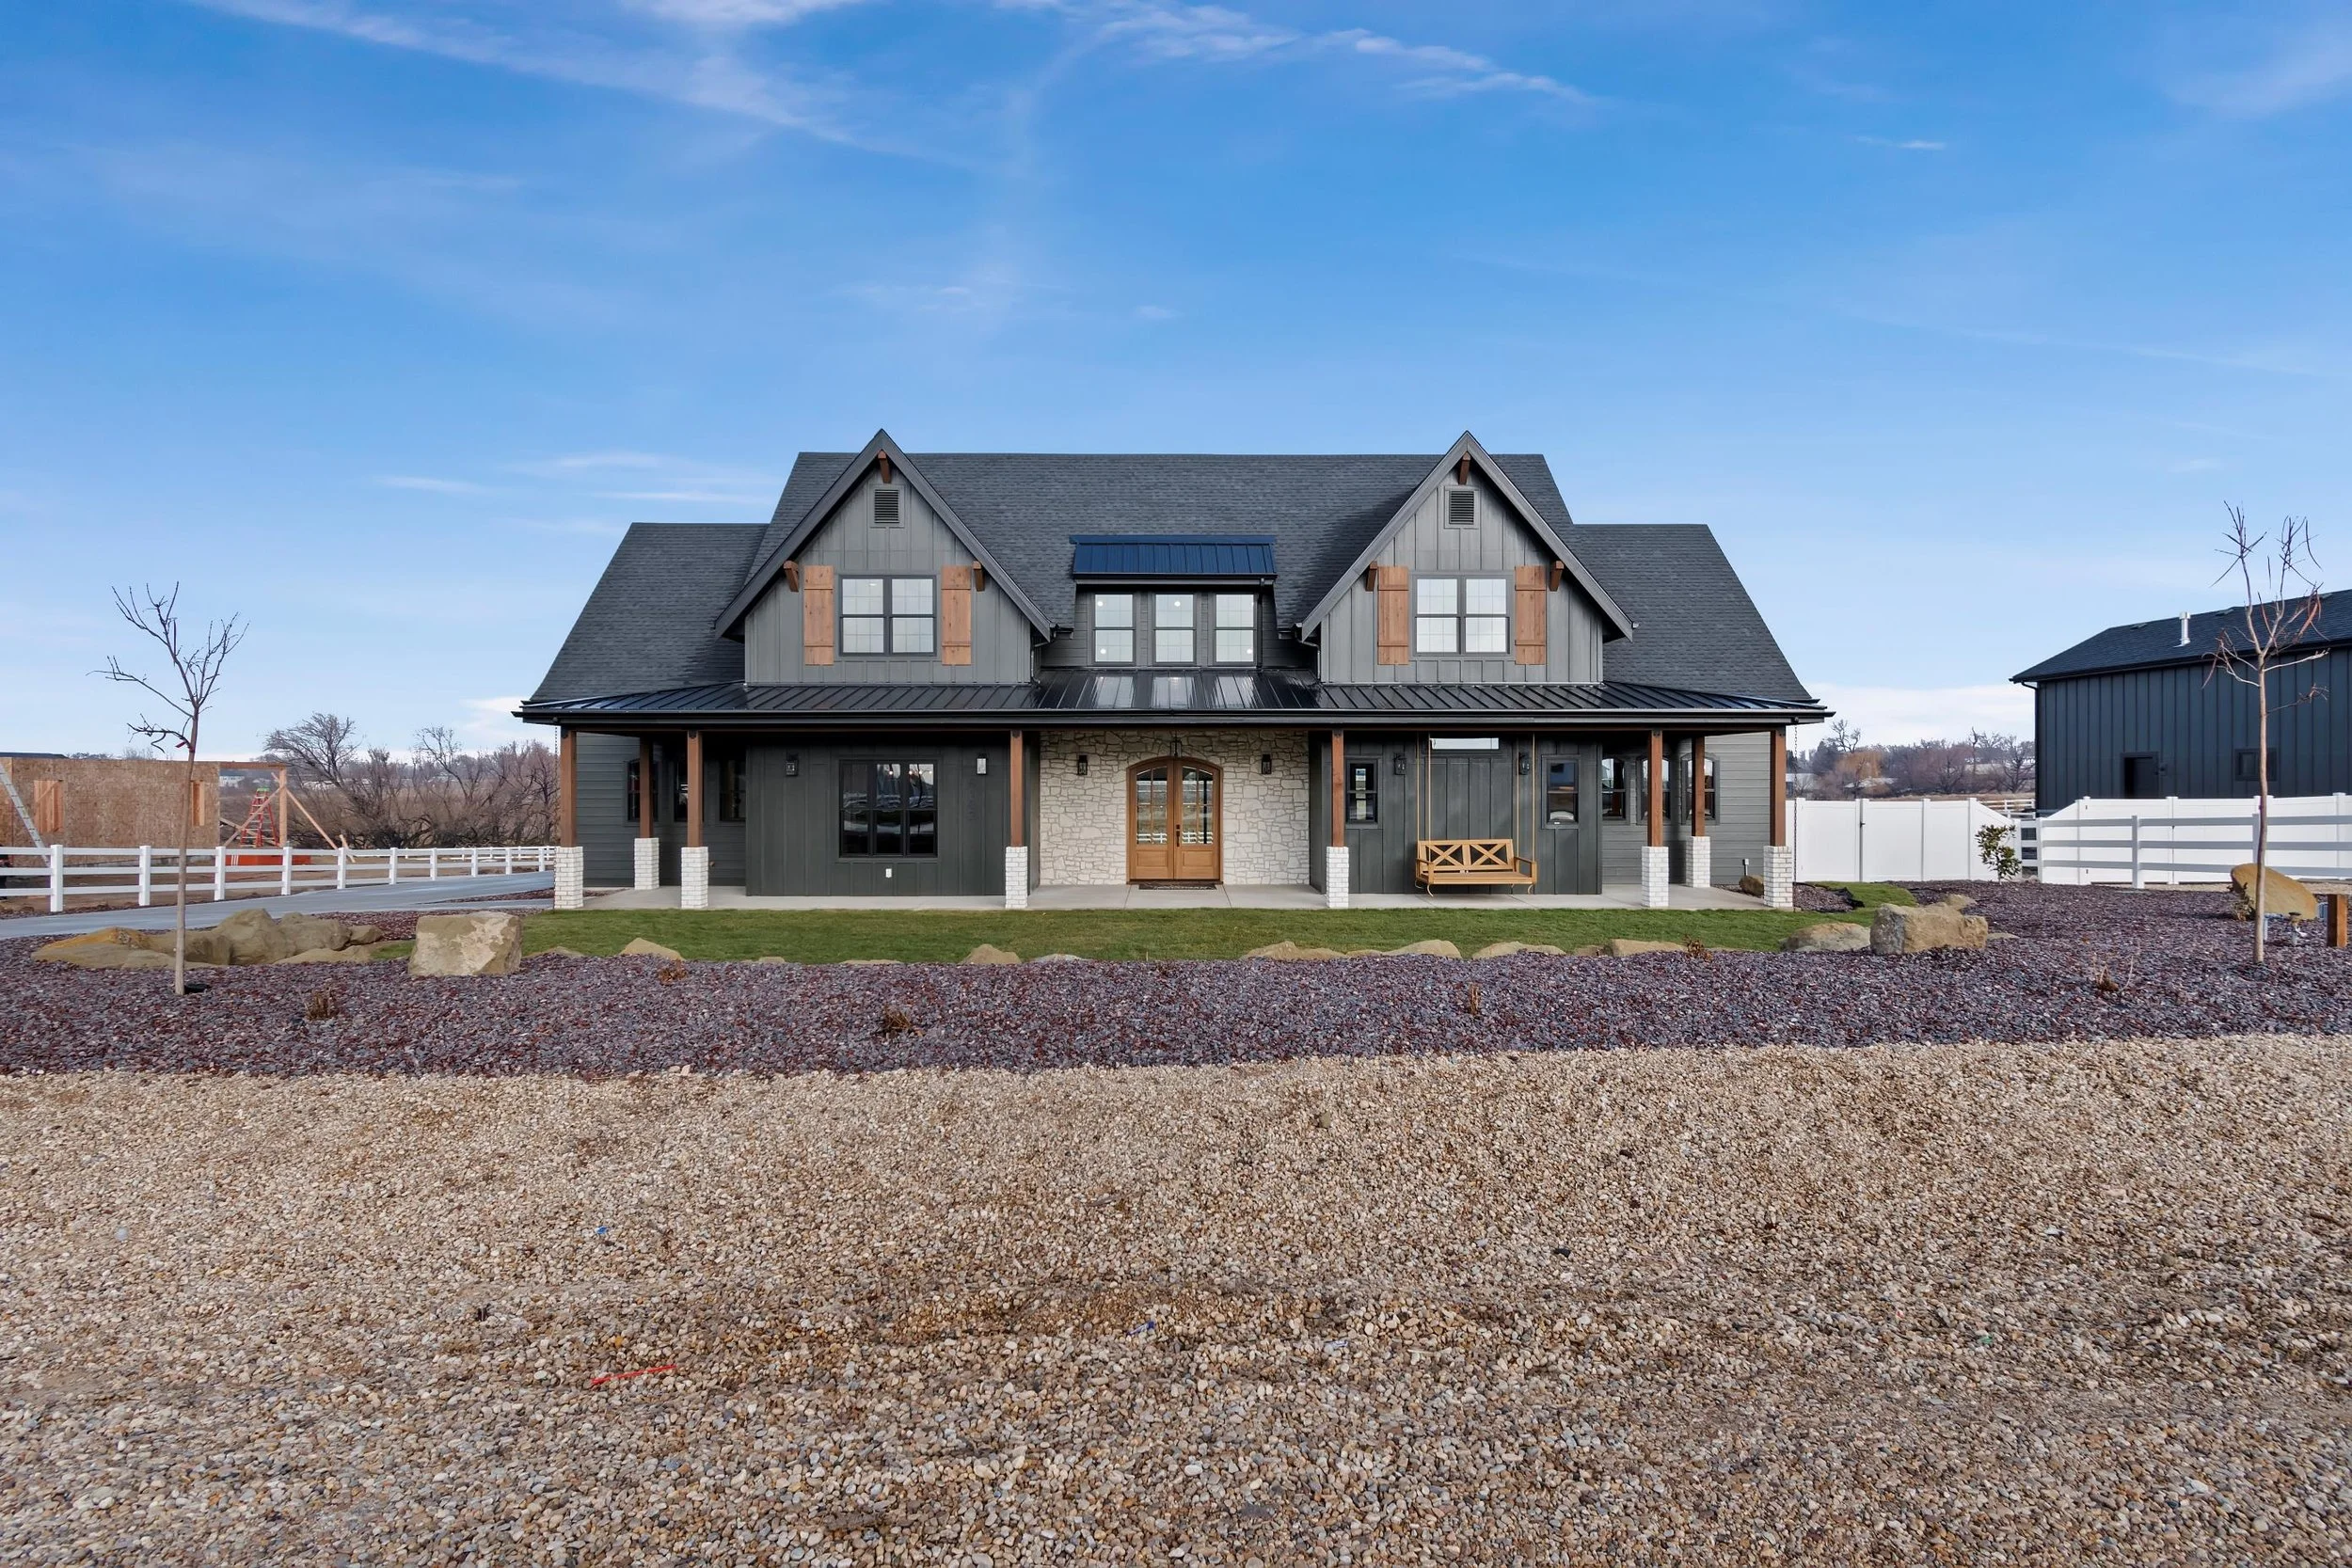
Nampa, Idaho

Nampa, Idaho

Star, Idaho

Garden Valley, Idaho
WHAT BUILDERS SAY
“Studio H Architects does great work…! When we started our business, Studio H was there for us to produce high quality drawings, renderings and building plan sets. They have made it easy to work through the design process and offer solutions when needed. We would highly recommend them!”
Bob Bachman, Owner, Bachman Custom Homes
PROOF
Best Interior Design Firm, 2025 · Best Place to Work, 2025 · Best in Customer Service, 2024 · Meridian Chamber Business of the Year, 2024 · Best Architecture Firm, 2023
WAYS TO WORK TOGETHER
Pick the scope that fits the job.
Full Custom Home
Architecture, interiors and a permit-ready set from one team.
Updates to plans you own
Update or adapt a plan you already own to fit a new lot, client or budget.
Spec & Model Homes
Plans built to be reused, with finish packages you can repeat.
Additions & Renovations
We guide your client through structural feasibility, test fits, and idea iterations to adapt and add on to their home.
Custom home design packages typically start at $1.10 per sf.
FAQ
Questions builders ask us
Will you work directly with my client?
Yes, with you in the loop the whole way. You're the builder on the project, and we never take your client to anyone else for bids.
Who handles structural engineering?
Our trusted engineering partners. We coordinate with them so you get one complete set, not two to reconcile.
Can you design to a budget?
Yes. We set the budget at kickoff and review the design with you for cost before your client approves it.
How long does design take?
Kickoff to a permit-ready set usually takes 6–8 weeks. What moves that most is how quickly the client gives feedback, and 3D helps keep that short.
Can you adapt plans I already own?
Yes. We can update an existing plan for a new lot, layout or finish level.
Where do you work?
Custom homes across Idaho. Our office is in Downtown Meridian.
LET'S TALK
Bring us your next lot.
We work directly with every builder we partner with. Tell us about your next project. In 20 minutes we'll know whether we're a fit, and you'll leave with a few ideas either way.
Jessica Heggie, NCARB - Principal/Owner
(208) 649-8306