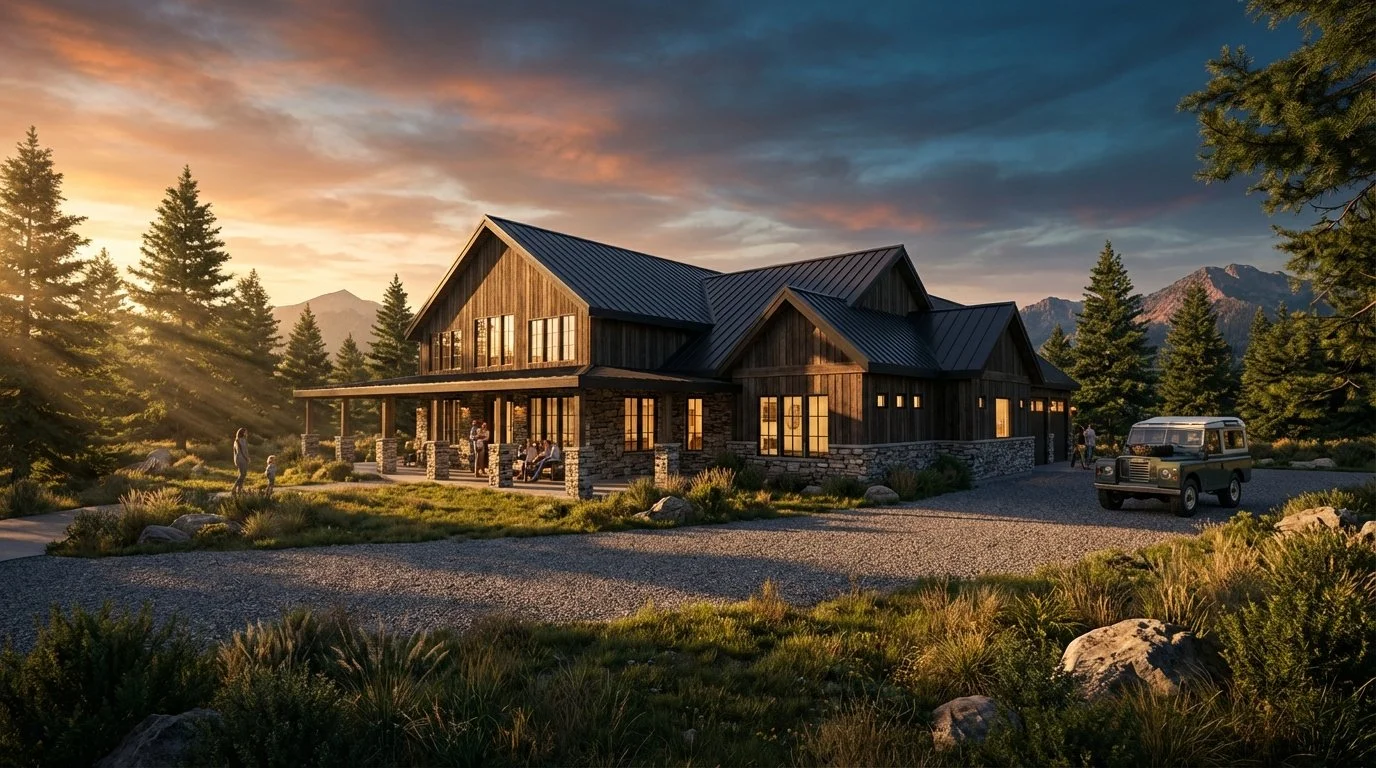
Single Family Residential Design Services
Studio H brings hands-on expertise to your next project. Our residential Team Leaders have experience in framing, HVAC, and general contracting coordination. Each set of plans is designed through the lens of being practical to build.
3d visuals are utilized through the entire design, construction documentation, and construction process to help facilitate design decisions, coordinate and detail constructable plans, and quickly answer field questions during the construction process.
Level of Service Options + Pricing
-
Our analysis demonstrates actionable insights, enabling organizations to optimize resources and align initiatives with measurable objectives.
-
This approach enables organizations to implement lean methodologies, refine performance metrics, and build resilient operational frameworks.
-
Through precise system alignment, we facilitate seamless data exchange, enhance interoperability, and support future expansion without disruption.
-
Our experts develop comprehensive policies, demonstrate adherence through auditing protocols, and mitigate legal exposure across jurisdictions.
Structured Precision, Every Step
Discovery
We initiate each engagement with a focused discovery phase.
Analysis
Collected data is subjected to rigorous quantitative and qualitative analysis.
Strategy Design
Insights inform a tailored strategy that addresses defined goals.
Implementation
Approved strategies transition to implementation under disciplined governance.
Latest Projects
Smart Warehouse Retrofit
We redesigned an aging logistics hub, integrating autonomous robotics and IoT analytics to elevate throughput and reliability.

Initiate a Productive DialogueComplete the form with contextual information regarding your challenges, timelines, and desired outcomes, and our team will respond promptly with an evidence-based recommendation framework.